

Address
5246 Marcel Crescent, Niagara Falls (Morrison), ON
Price
$ 1,279,000
Property Attributes
- ID#X13629668
- TypeSingle Family
- Listing Status Active
- MunicipalityNiagara Falls (Morrison)
- CityNiagara Falls (Morrison)
- Area212 - Morrison
- Neighbourhood212 - Morrison
- Postal CodeL2E 7M5
- Style
- Price$ 1,279,000
- Bedrooms4
- Bathrooms3
- Half Bathrooms1
Data Source:
Canadian Real Estate Association (CREA)
Property Description
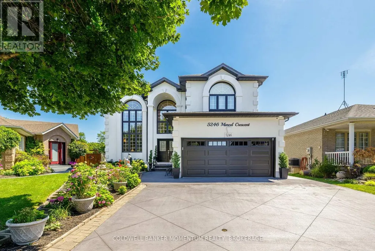
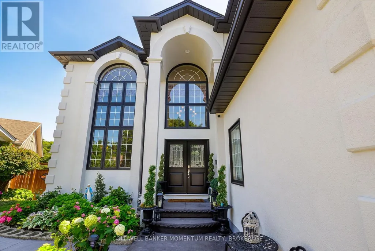
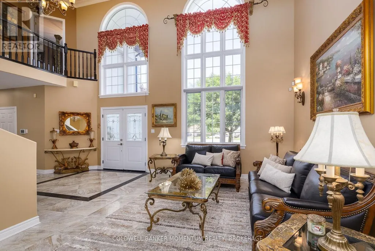
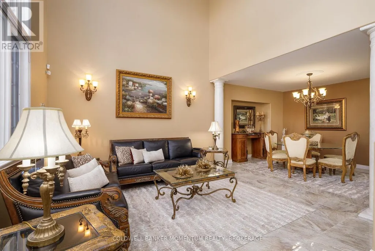
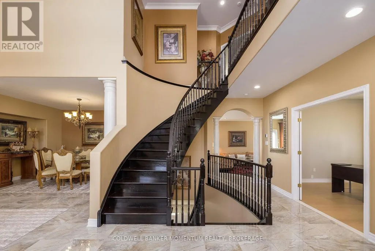
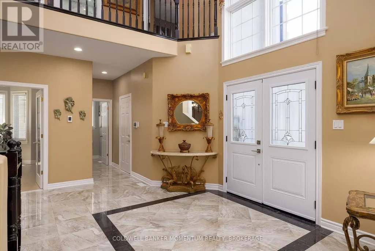
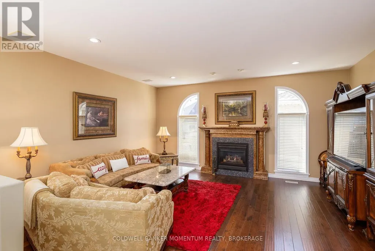
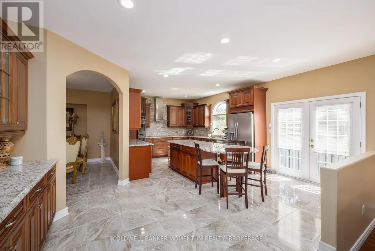
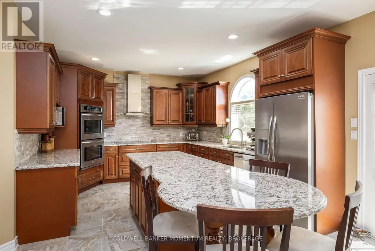
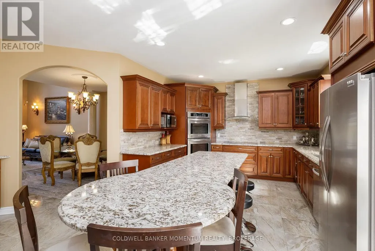
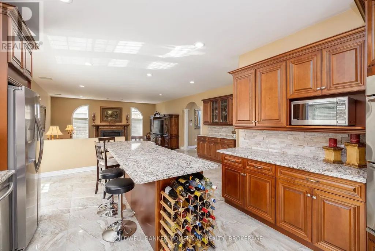
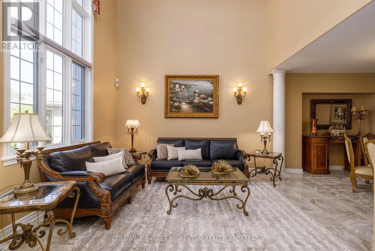
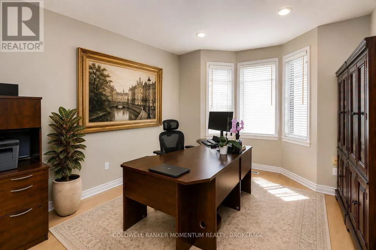
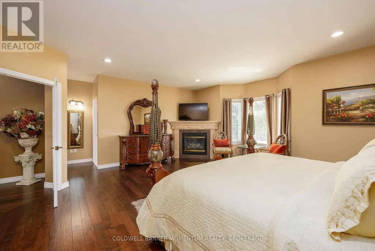
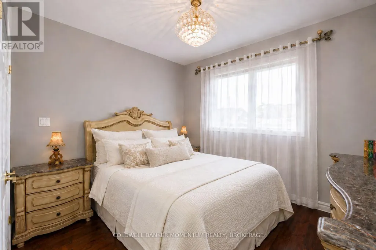
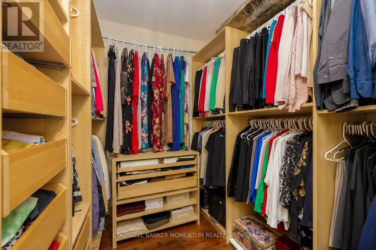
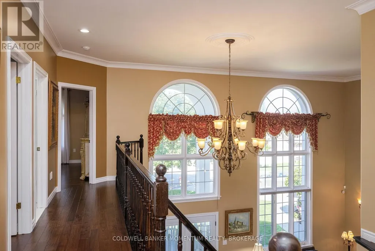
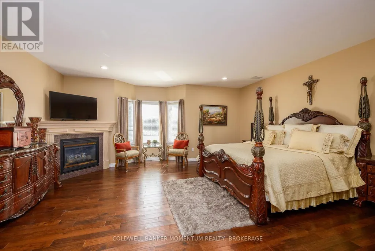
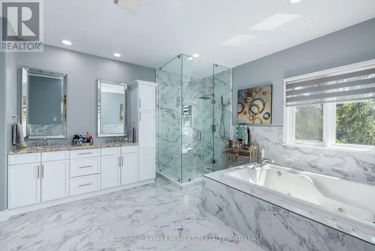
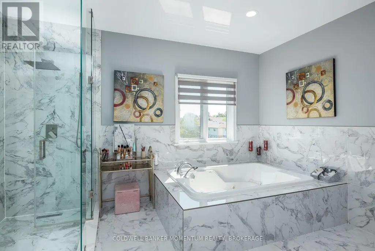
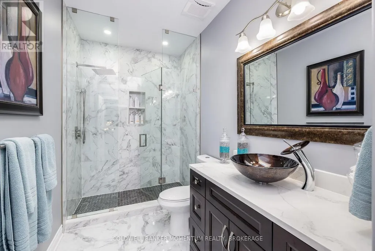
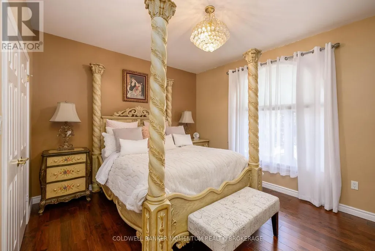
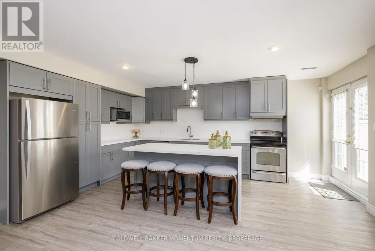
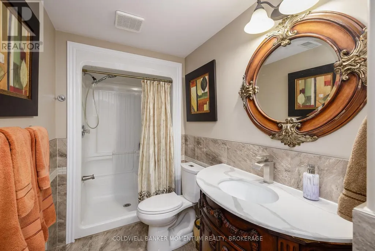
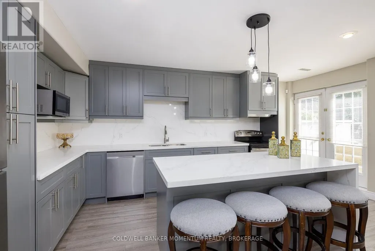
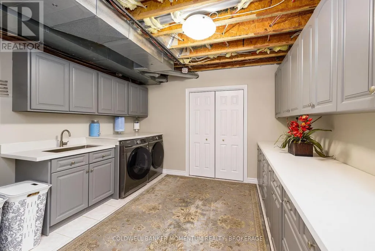
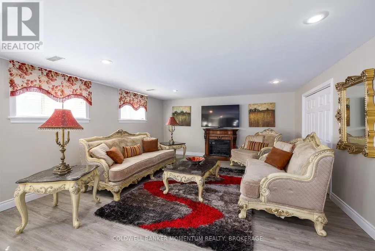
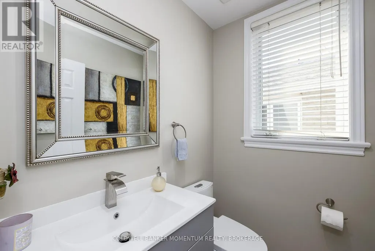
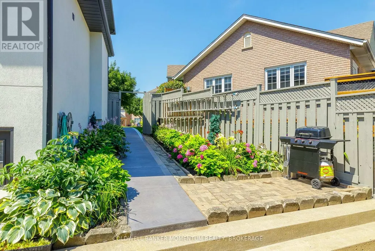
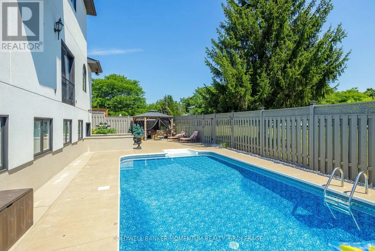
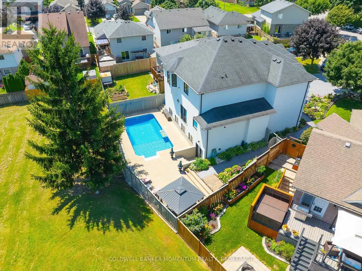
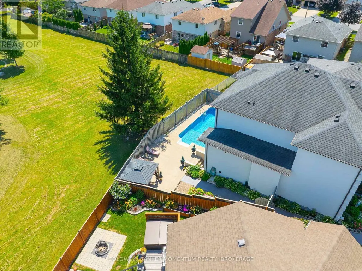
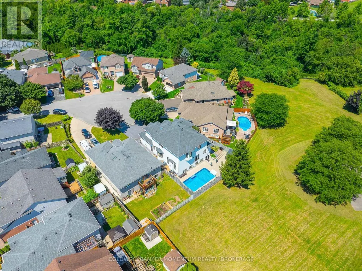
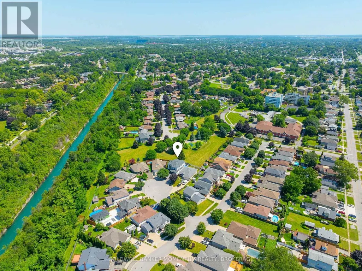
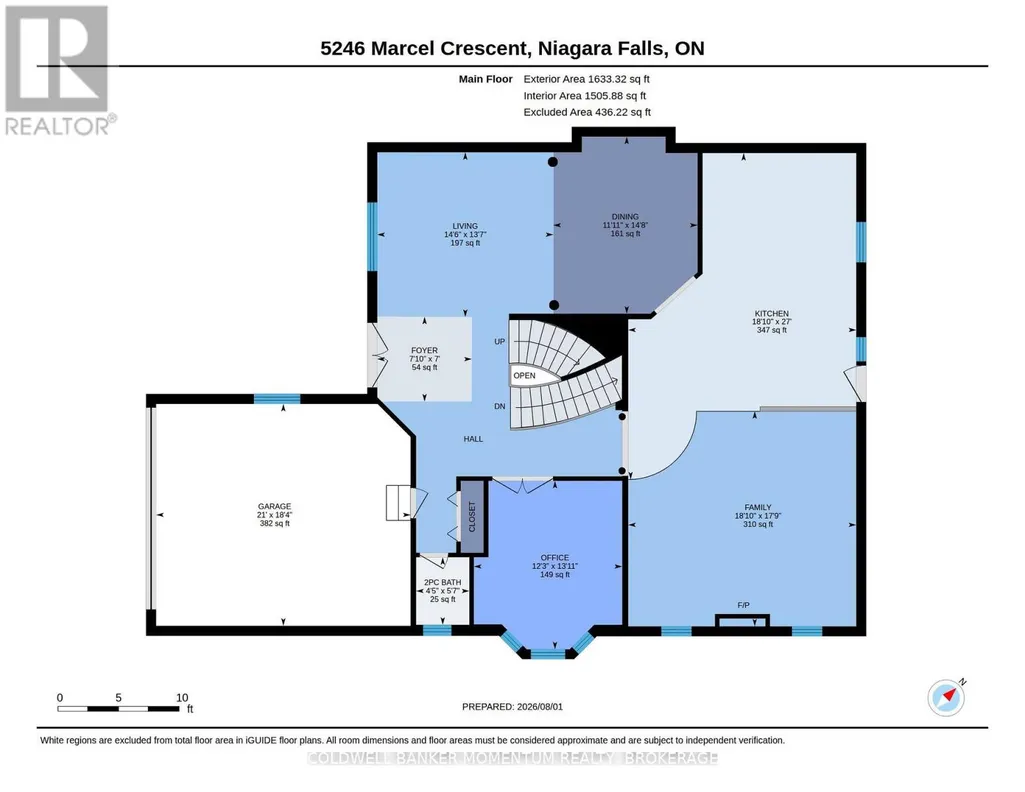
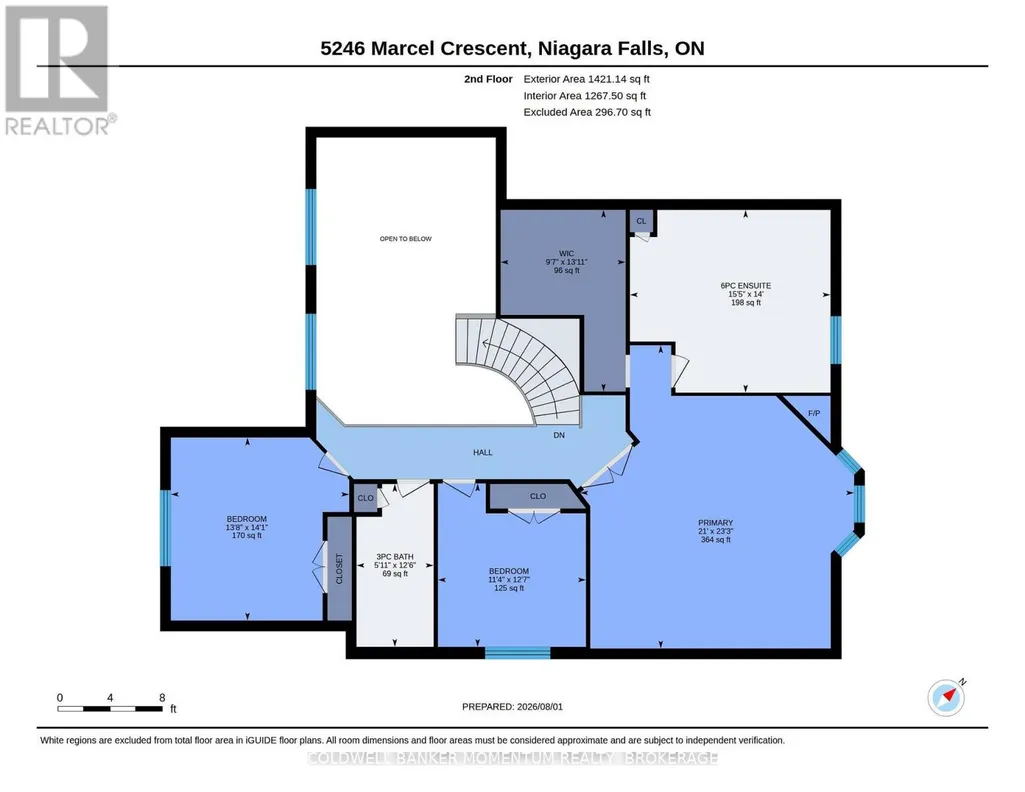
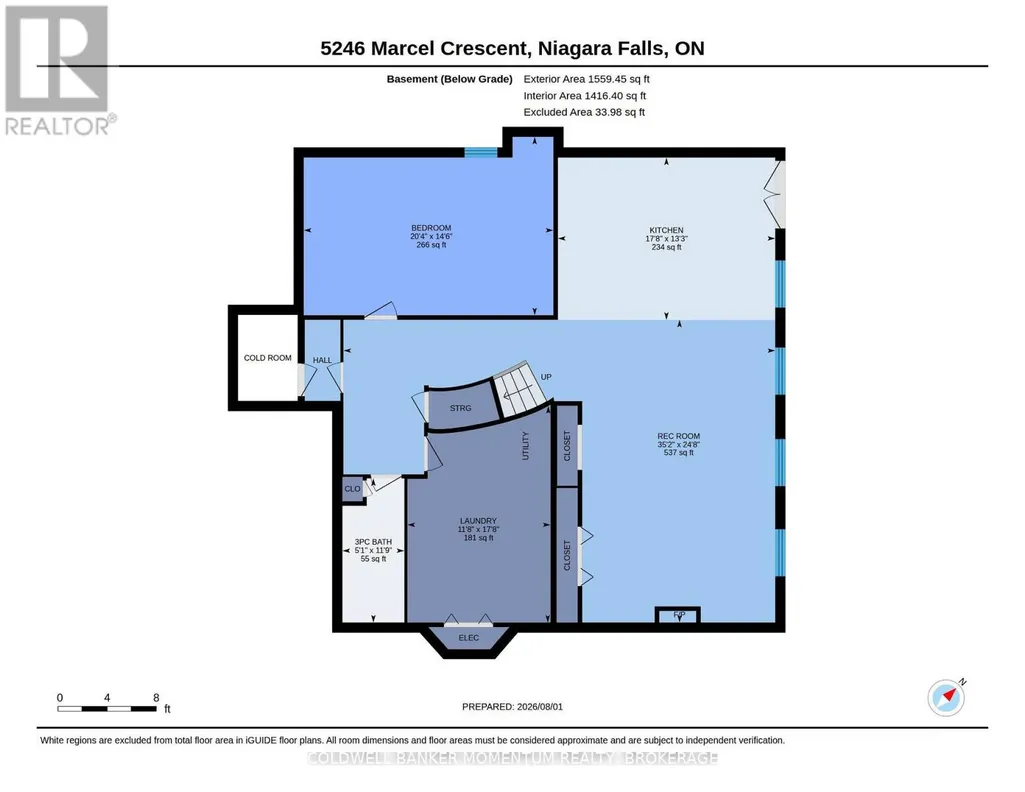
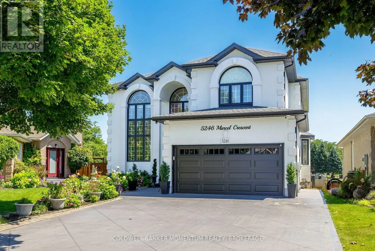
Rarely does a home combine executive elegance, resort style outdoor living, and exceptional multigenerational flexibility so effortlessly. Set on a quiet cul-de-sac on a premium pie shaped lot backing onto a park with no rear neighbours, this extensively updated executive home offers over 4,500 sq. ft. of finished living space designed for the way families live, gather, and entertain. The dramatic 21 foot foyer and living room, framed by oversized windows, create an unforgettable first impression, while heated porcelain tile floors, 9 foot ceilings on both the main and second levels, and quality finishes reflect the home's extensive updates. At the heart of the home is a beautifully appointed custom kitchen with abundant cabinetry, a spectacular island, and an open concept design overlooking the family room with a gas fireplace and formal dining room. A main floor bedroom offers flexibility for guests, a home office, or multigenerational living. Upstairs, the spacious primary retreat features hand scraped hardwood flooring, a gas fireplace, walk in closet, and a renovated 6 piece spa inspired ensuite. Two additional bedrooms share an updated bathroom. The fully finished walk up basement is ideal for an in law suite with a second kitchen, spacious recreation room with a two sided gas fireplace, home gym, updated bathroom, and walk up access to the backyard. Outside, mature gardens surround your private retreat featuring a heated inground pool, pergola covered patio, and peaceful outdoor spaces designed for relaxing and entertaining. Extensively enhanced with many significant improvements completed over the past year, including stucco, coloured concrete driveway, new front and garage doors, renovated bathrooms, updated windows, upgraded pool equipment, heated floors, and numerous additional enhancements. Ideally located minutes to shopping, schools, golf, and convenient highway access. (id:7434)
General Features
| Features | Carpet Free, In-Law Suite |
|---|---|
| Property Type | Single Family |
| CommunityName | 212 - Morrison |
| Building Amenities | Fireplace(s) |
| Building Appliances | Central Vacuum, Range, Water Heater |
| Building Basement Features | Walk out, Separate entrance |
| Building Cooling Type | Central air conditioning |
| Location Description | Cross Streets: Drummond & Valley Way. ** Directions: Take Valley Way to Harper Drive and right on Marcel. |
| Parking Space Total | 8 |
| Foundation Type | Poured Concrete |
| Building Type | House |
| Ownership Type | Freehold |
| Building.StoriesTotal | 2 |
Interior Features
| Building Fireplace Present | True |
|---|---|
| Building Fireplace Total | 2 |
| Building Heating Type | Forced air |
| Building Heating Fuel | Natural gas |
| Basement Development | Finished |
| Basement Type | N/A (Finished), N/A, Full |
| Construction Style Attachment | Detached |
| Living Area Range | 3000 |
| Bedrooms | 4 |
Exterior Features
| Pool Type | Inground pool |
|---|---|
| Structure | Patio(s) |
| Landscape Features | Landscaped |
| Sewer | Sanitary sewer |
| Exterior Finish | Stucco |
Amenities
- Views
- New Construction
- Adult 55+
- Lease To Own
- No Strata Fees
- Furnished
- Primary On Main
- Air Conditioning
- Seller Finance
- Green
- Fixer Upper
- Horse
- Golf
- Fireplace
- Deck
- Garage
- Basement
- Pool

Property vs Single Family Average in L2E 7M5
Price
In The Neighbourhood
Just Listed
Niagara Falls (Morrison)
$ 647,000
- Type
- Single Family
- Rooms
- 4 Beds + 2 Baths
STICKS & BRICKS REALTY LTD.
Just Listed
Niagara Falls (Morrison)
$ 679,000
- Type
- Single Family
- Rooms
- 4 Beds + 2.5 Baths
REAL BROKER ONTARIO LTD.
Open House
Niagara Falls
$ 629,900
- Type
- Single Family
- Size
- 1,817 SqFt
- Rooms
- 3 Beds + 1.5 Baths
eXp Realty (Team Branch)
Open House
Niagara Falls (Morrison)
$ 629,900
- Type
- Single Family
- Rooms
- 3 Beds + 1.5 Baths
EXP REALTY
Primary On Main
Niagara Falls (Morrison)
$ 389,900
- Type
- Single Family
- Rooms
- 3 Beds + 1 Baths
EXIT REALTY HARE (PEEL)
Niagara Falls (Morrison)
$ 599,999
- Type
- Single Family
- Rooms
- 4 Beds + 1.5 Baths
ROYAL LEPAGE NRC REALTY
Primary On Main
Niagara Falls (Morrison)
$ 780,000
- Type
- Single Family
- Rooms
- 4 Beds + 2 Baths
SKYBOUND REALTY
Niagara Falls (Morrison)
$ 749,900
- Type
- Single Family
- Rooms
- 5 Beds + 2 Baths
BOSLEY REAL ESTATE LTD.,
Niagara Falls (Morrison)
$ 669,000
- Type
- Single Family
- Rooms
- 3 Beds + 2 Baths
REVEL Realty Inc., Brokerage
Primary On Main
Niagara Falls (Morrison)
$ 639,900
- Type
- Single Family
- Rooms
- 5 Beds + 2 Baths
NEWGEN REALTY EXPERTS
Niagara Falls (Morrison)
$ 2,900
- Type
- Single Family
- Rooms
- 3 Beds + 2 Baths
CENTURY 21 KING'S QUAY REAL ESTATE INC.
Niagara Falls (Morrison)
$ 499,000
- Type
- Single Family
- Rooms
- 3 Beds + 1.5 Baths
RE/MAX NIAGARA REALTY LTD, BROKERAGE
Primary On Main
Niagara Falls (Morrison)
$ 769,900
- Type
- Single Family
- Rooms
- 3 Beds + 2 Baths
REALTY EXECUTIVES PLUS LTD, BROKERAGE
