
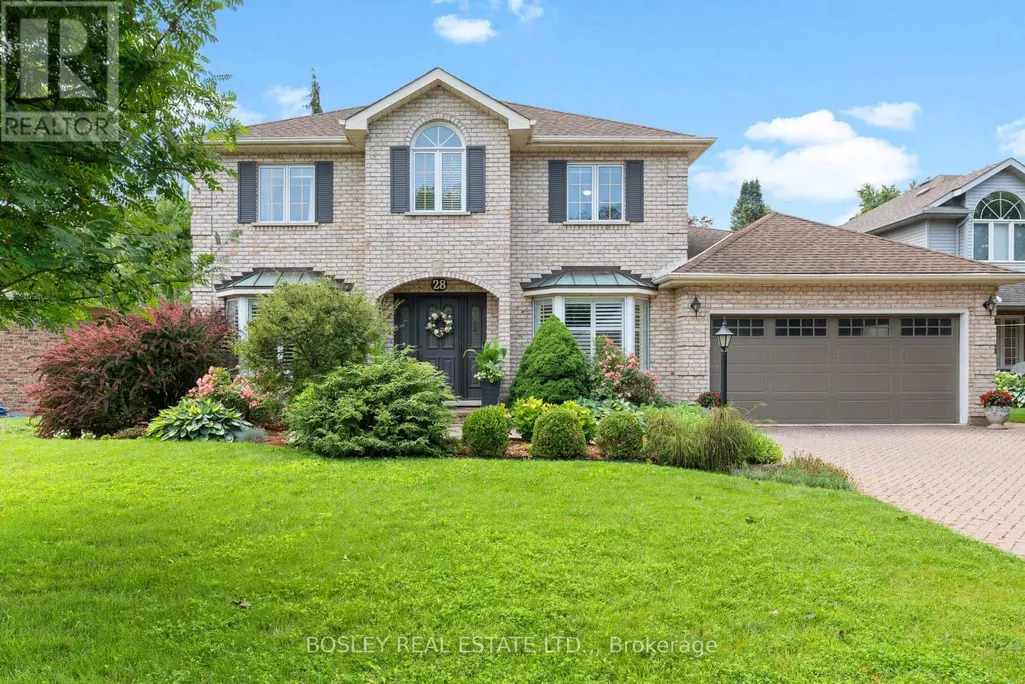
Address
28 Arbour Glen Drive, St. Catharines (Grapeview), ON
Price
$ 1,129,000
Property Attributes
- ID#X13644626
- TypeSingle Family
- Listing Status Active
- MunicipalitySt. Catharines (Grapeview)
- CitySt. Catharines (Grapeview)
- Area453 - Grapeview
- Neighbourhood453 - Grapeview
- Postal CodeL2W 1B3
- Style
- Price$ 1,129,000
- Bedrooms4
- Bathrooms3
- Half Bathrooms1
Data Source:
Canadian Real Estate Association (CREA)
Property Description
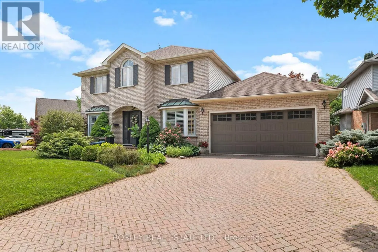
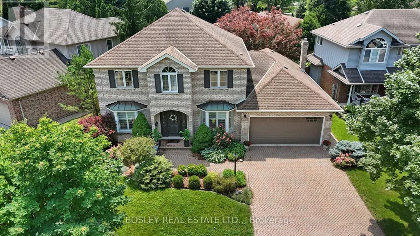
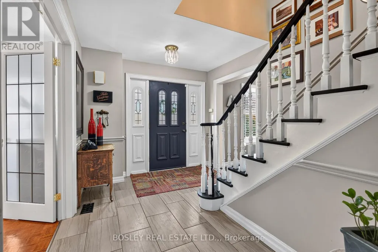
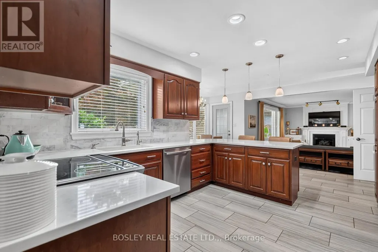
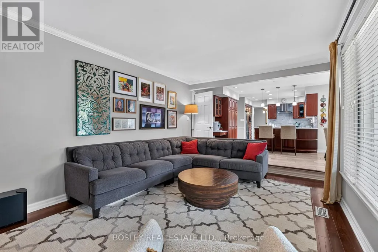
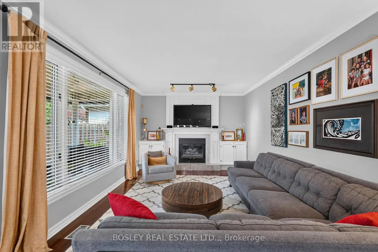
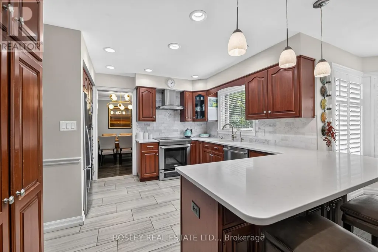
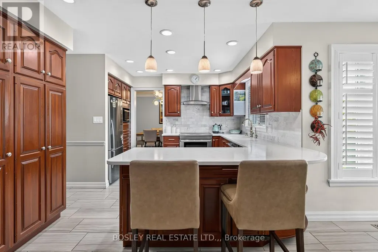
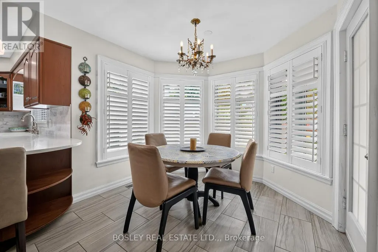
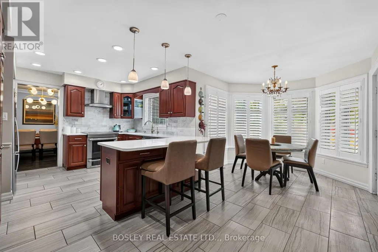
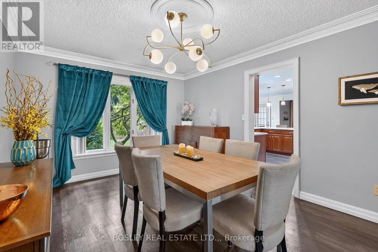
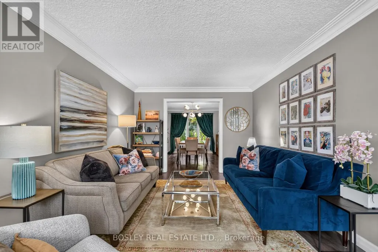
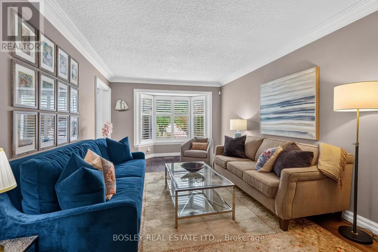
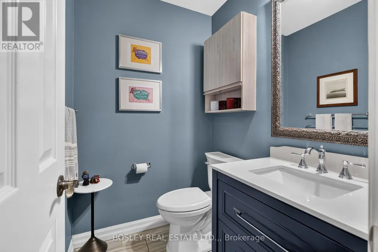
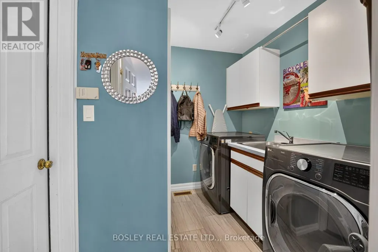
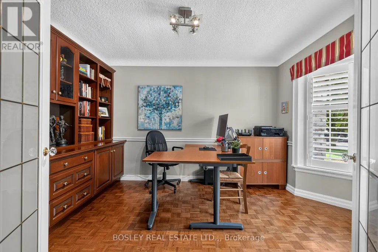
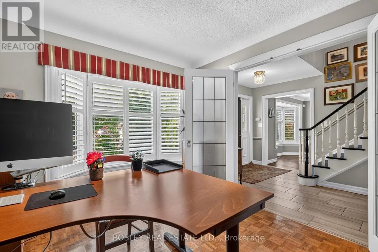
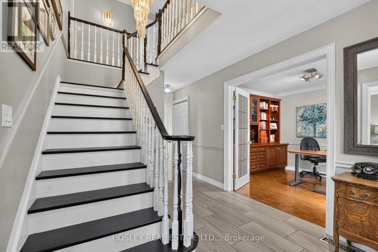
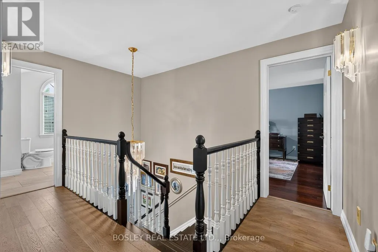
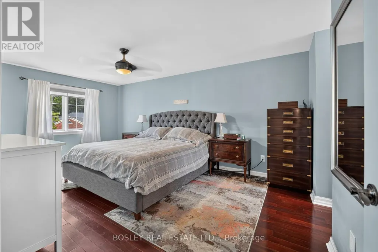
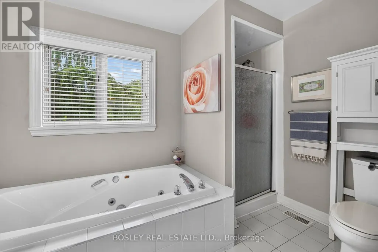
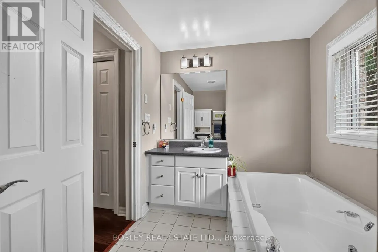
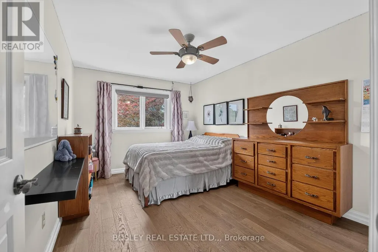
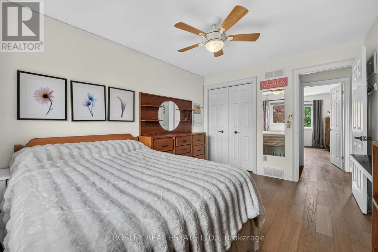
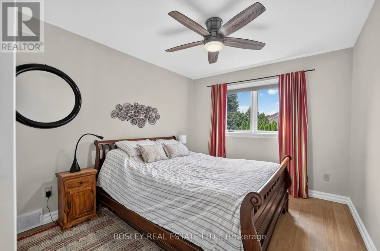
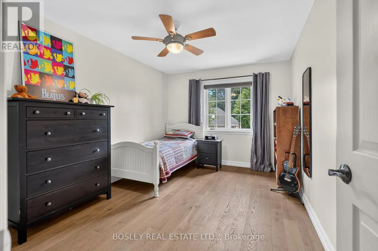
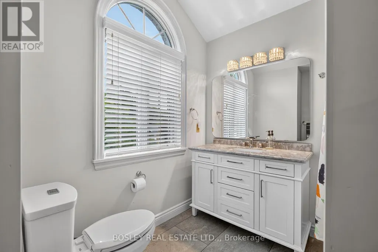
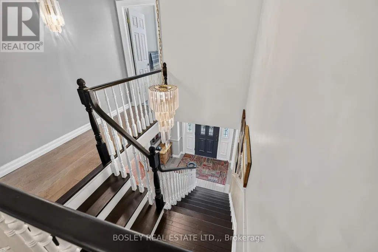
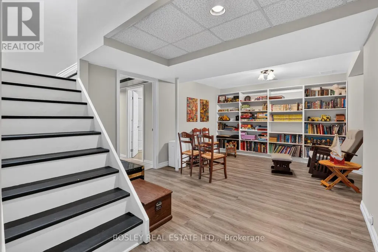
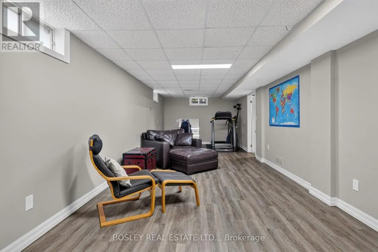
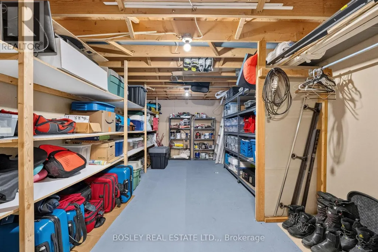
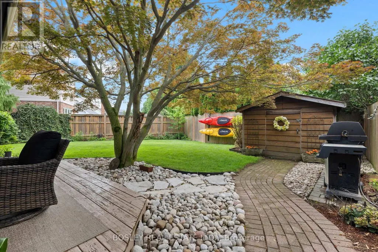
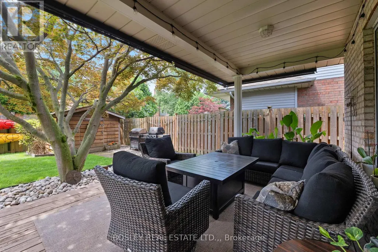
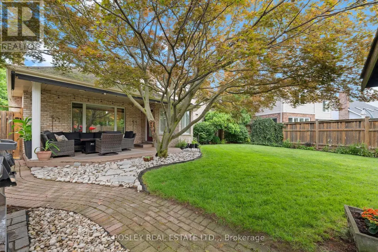
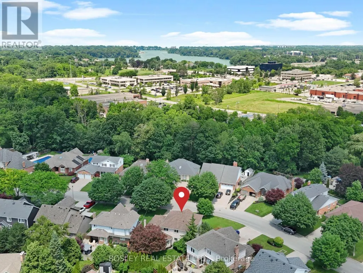
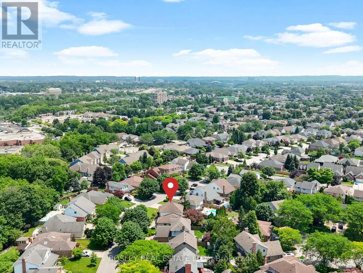
Welcome to 28 Arbour Glen Drive, situated in one of the most desirable neighbourhoods in St. Catharines. This lovely family home offers over 2,500 sq. ft. of comfortable living space, plus a finished basement. The functional main floor features a traditional layout with a separate living room, main floor laundry, a powder room, and an office right off the front foyer. Across the back, you'll find the heart of the home: a beautiful kitchen with stone counters and a marble backsplash, which opens directly into a spacious family room with a gas fireplace. From the breakfast area, step directly out to a covered deck overlooking the yard. Upstairs, you will find four spacious bedrooms highlighted by beautiful white oak engineered hardwood, including a primary suite with a 4-piece ensuite bathroom. The fully finished basement adds excellent functional space with a large rec room, an additional playroom, a 3-piece bathroom, and ample storage and utility space. Complete with a double car garage and a double brick driveway, you'll love the convenience of the location. Hop in your car and you're minutes away from top retail options, the hospital, downtown, Port Dalhousie, and both the 406 and QEW. Visit the REALTOR website for further information about this Listing. (id:7434)
General Features
| Property Type | Single Family |
|---|---|
| Zoning Description | R1 |
| CommunityName | 453 - Grapeview |
| Building Age | 31 to 50 years |
| Building Amenities | Fireplace(s) |
| Building Appliances | Garage door opener remote(s), Dishwasher, Dryer, Garage door opener, Stove, Washer, Refrigerator |
| Building Cooling Type | Central air conditioning |
| Location Description | Cross Streets: Erion Rd. ** Directions: Erion Rd. North on Arbour Glen. |
| Parking Space Total | 6 |
| Foundation Type | Poured Concrete |
| Building Type | House |
| Ownership Type | Freehold |
| Building.StoriesTotal | 2 |
Interior Features
| Building Fireplace Present | True |
|---|---|
| Building Fireplace Total | 1 |
| Building Heating Type | Forced air |
| Building Heating Fuel | Natural gas |
| Basement Development | Finished |
| Basement Type | Full (Finished) |
| Construction Style Attachment | Detached |
| Living Area Range | 2500 |
| Bedrooms | 4 |
Exterior Features
| Structure | Deck |
|---|---|
| Landscape Features | Landscaped |
| Sewer | Sanitary sewer |
| Exterior Finish | Brick |
Room Details
| Room | Dimensions | Level | Flooring | Details |
|---|---|---|---|---|
| Bathroom | 1.65 m x 1.42 m | Main level | 1.42 m | |
| Bedroom | 3.38 m x 2.97 m | Second level | 2.97 m | |
| Cold room | 3.02 m x 2.21 m | Basement | 2.21 m | |
| Dining room | 3.4 m x 4.45 m | Main level | 4.45 m | |
| Eating area | 2.29 m x 2.87 m | Main level | 2.87 m | |
| Family room | 5.51 m x 3.56 m | Main level | 3.56 m | |
| Foyer | 3.4 m x 2.74 m | Main level | 2.74 m | |
| Kitchen | 5.51 m x 3.56 m | Main level | 3.56 m | |
| Laundry room | 2.36 m x 1.52 m | Main level | 1.52 m | |
| Living room | 5.16 m x 3.4 m | Main level | 3.4 m | |
| Office | 2.9 m x 3.56 m | Main level | 3.56 m | |
| Playroom | 4.65 m x 3.48 m | Basement | 3.48 m | |
| Primary Bedroom | 5.51 m x 3.45 m | Second level | 3.45 m | |
| Recreational, Games room | 9.6 m x 3.43 m | Basement | 3.43 m | |
| Utility room | 5.61 m x 3.63 m | Basement | 3.63 m | |
| Workshop | 5.59 m x 3.3 m | Basement | 3.3 m |
Amenities
- Views
- New Construction
- Adult 55+
- Lease To Own
- No Strata Fees
- Furnished
- Primary On Main
- Air Conditioning
- Seller Finance
- Green
- Fixer Upper
- Horse
- Golf
- Fireplace
- Deck
- Garage
- Basement
- Pool

Property vs Single Family Average in L2W 1B3
Price
In The Neighbourhood
Open House
St. Catharines (Grapeview)
$ 729,900
- Type
- Single Family
- Rooms
- 4 Beds + 2 Baths
ROYAL LEPAGE NRC REALTY
Just Listed
St. Catharines (Grapeview)
$ 1,048,800
- Type
- Single Family
- Rooms
- 4 Beds + 3 Baths
RIGHT AT HOME REALTY
Just Listed
St. Catharines
$ 1,048,800
- Type
- Single Family
- Size
- 3,322 SqFt
- Rooms
- 4 Beds + 3 Baths
Right at Home Realty
Primary On Main
St. Catharines (Grapeview)
$ 1,250,000
- Type
- Single Family
- Rooms
- 5 Beds + 4.5 Baths
RE/MAX HENDRIKS TEAM REALTY
St. Catharines (Grapeview)
$ 1,324,900
- Type
- Single Family
- Rooms
- 4 Beds + 3.5 Baths
BOLDT REALTY INC., BROKERAGE
St. Catharines (Grapeview)
$ 929,000
- Type
- Single Family
- Rooms
- 4 Beds + 2 Baths
RE/MAX HENDRIKS TEAM REALTY
Primary On Main
St. Catharines
$ 624,900
- Type
- Single Family
- Size
- 2,000 SqFt
- Rooms
- 5 Beds + 2 Baths
Royal LePage Macro Realty
St. Catharines (Grapeview)
$ 789,990
- Type
- Single Family
- Rooms
- 4 Beds + 2 Baths
HOMELIFE LANDMARK REALTY INC.
Primary On Main
St. Catharines (Grapeview)
$ 1,400,000
- Type
- Single Family
- Rooms
- 5 Beds + 4.5 Baths
RE/MAX HENDRIKS TEAM REALTY
Open House
St. Catharines (Grapeview)
$ 879,000
- Type
- Single Family
- Rooms
- 3 Beds + 3 Baths
ROYAL LEPAGE NRC REALTY
St. Catharines (Grapeview)
$ 1,535,000
- Type
- Single Family
- Rooms
- 4 Beds + 3.5 Baths
ROYAL LEPAGE NRC REALTY
St. Catharines (Grapeview)
$ 480,000
- Type
- Single Family
- Rooms
- 3 Beds + 2.5 Baths
MOVERIGHT REAL ESTATE, BROKERAGE
St. Catharines (Grapeview)
$ 495,000
- Type
- Single Family
- Rooms
- 4 Beds + 2 Baths
INFINITY 8 REALTY INC.
Primary On Main
St. Catharines (Grapeview)
$ 699,999
- Type
- Single Family
- Rooms
- 3 Beds + 2 Baths
HOMELIFE/MIRACLE REALTY LTD
