
Primary on Main
Address
26 Countryside Drive, St. Catharines (Grapeview), ON
Price
$ 1,250,000
Property Attributes
- ID#X13772306
- TypeSingle Family
- Listing Status Active
- MunicipalitySt. Catharines (Grapeview)
- CitySt. Catharines (Grapeview)
- Area453 - Grapeview
- Neighbourhood453 - Grapeview
- Postal CodeL2W 1C3
- Style
- Price$ 1,250,000
- Bedrooms4+1
- Bathrooms4
- Half Bathrooms1
Data Source:
Canadian Real Estate Association (CREA)
Property Description
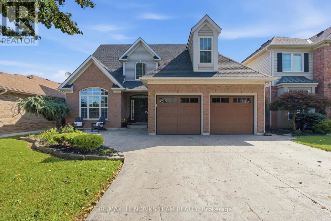
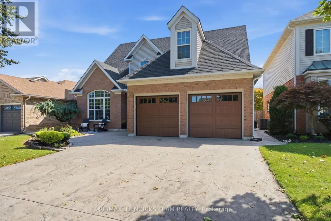
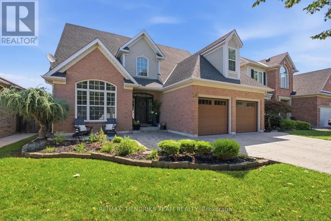
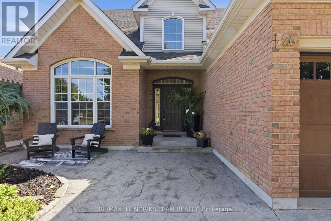
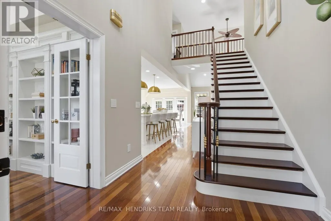
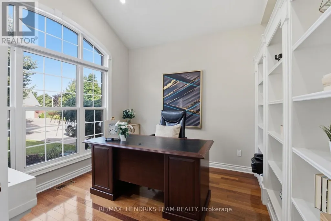
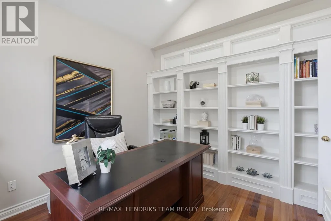
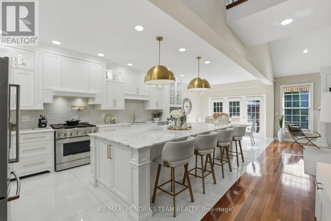
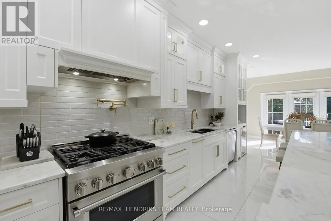
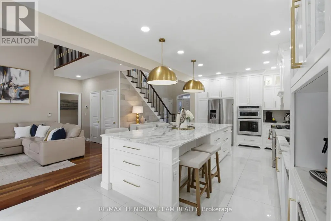
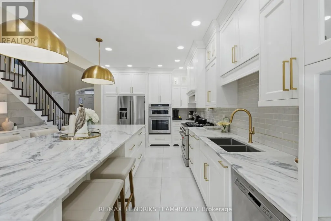
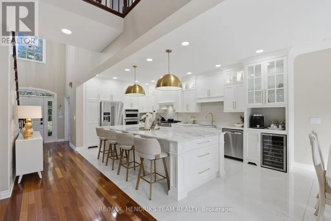
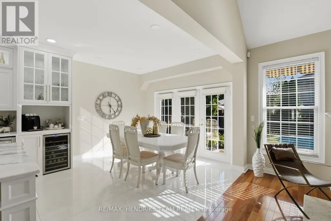
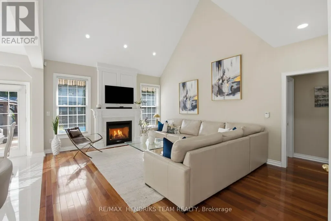
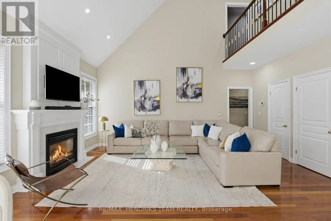
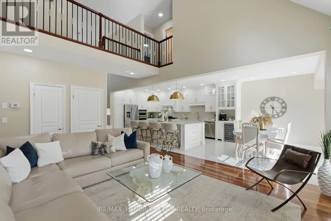
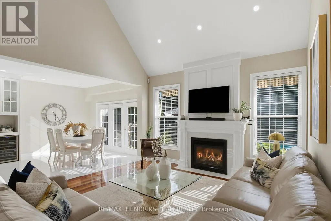
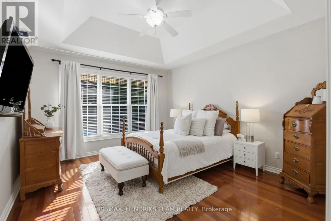
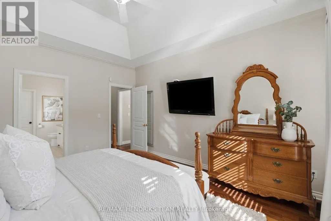
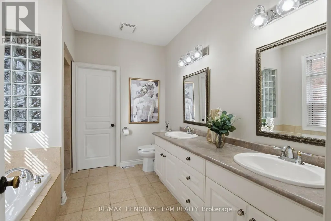
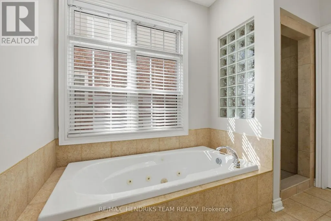
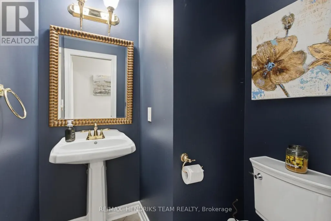
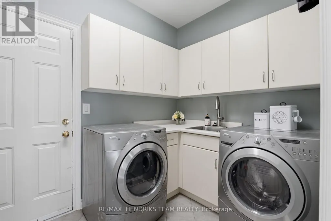
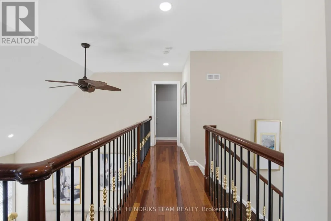
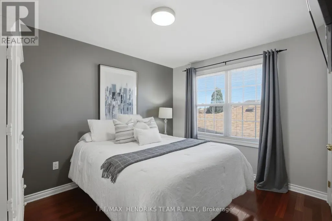
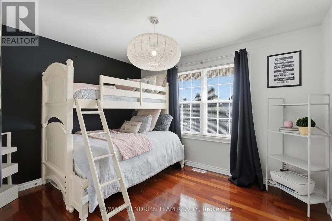
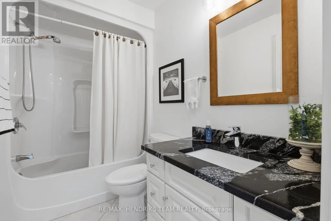
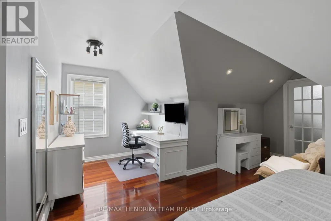
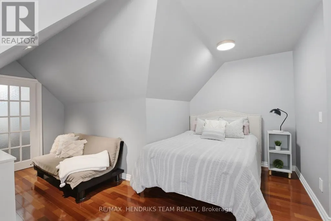
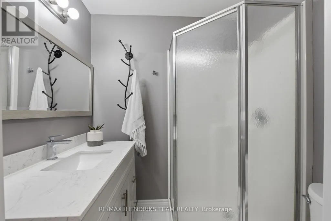
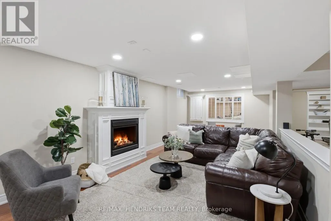
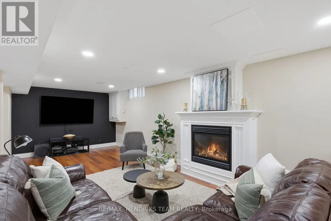
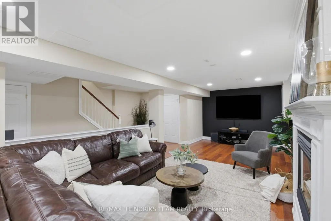
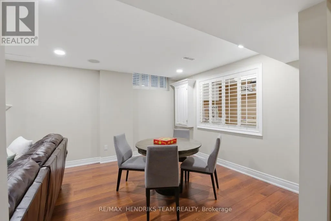
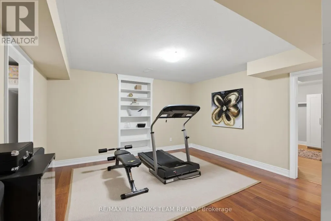
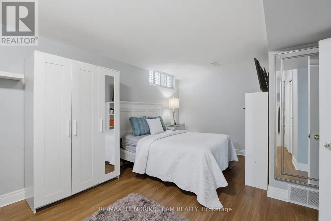
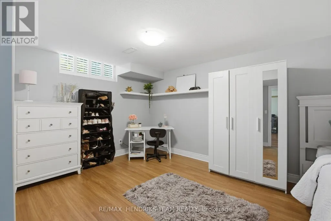
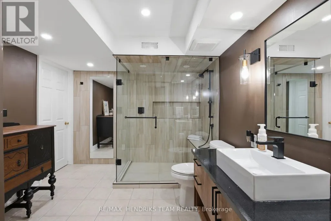
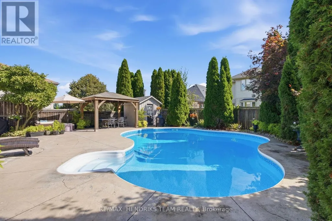
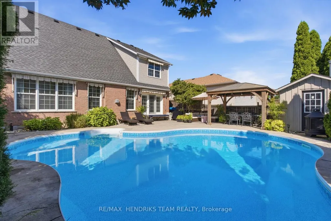
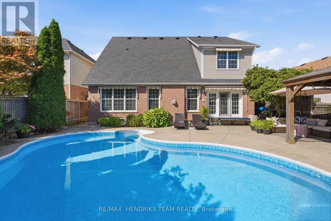
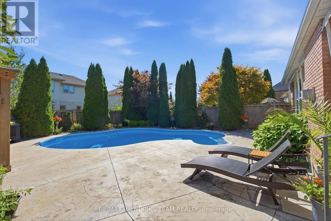
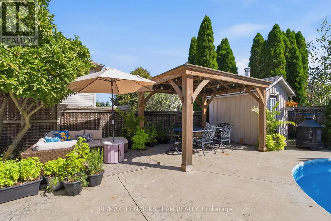
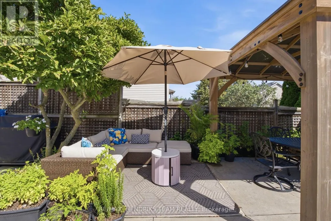
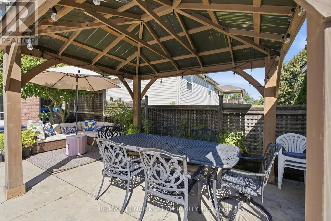
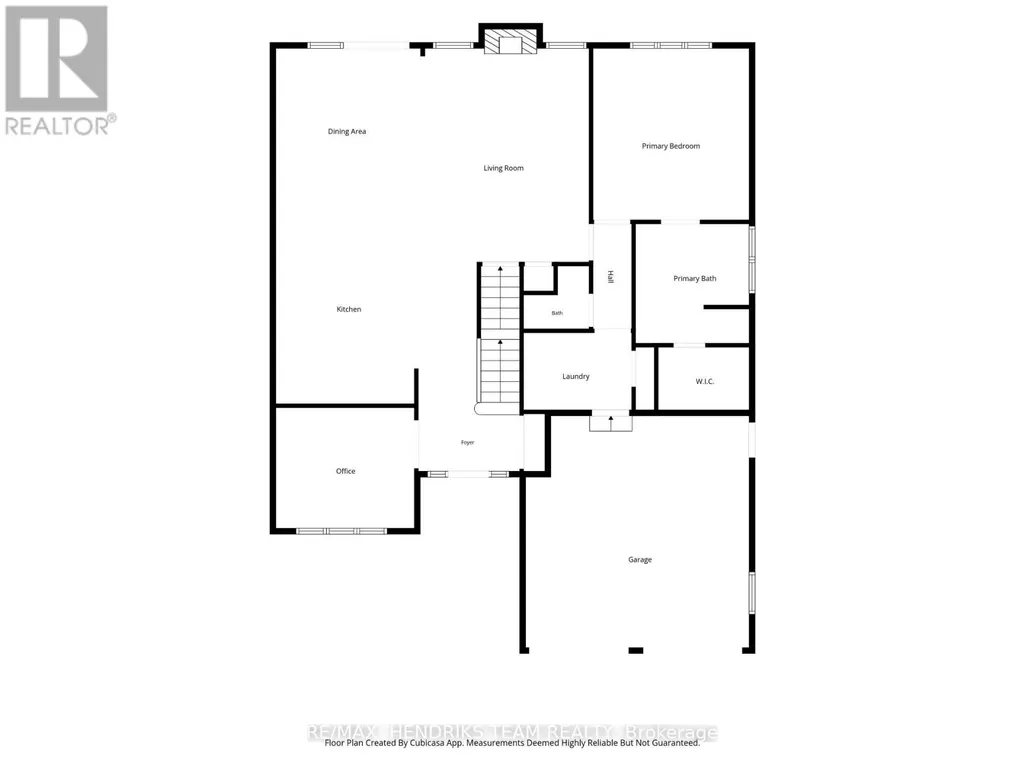
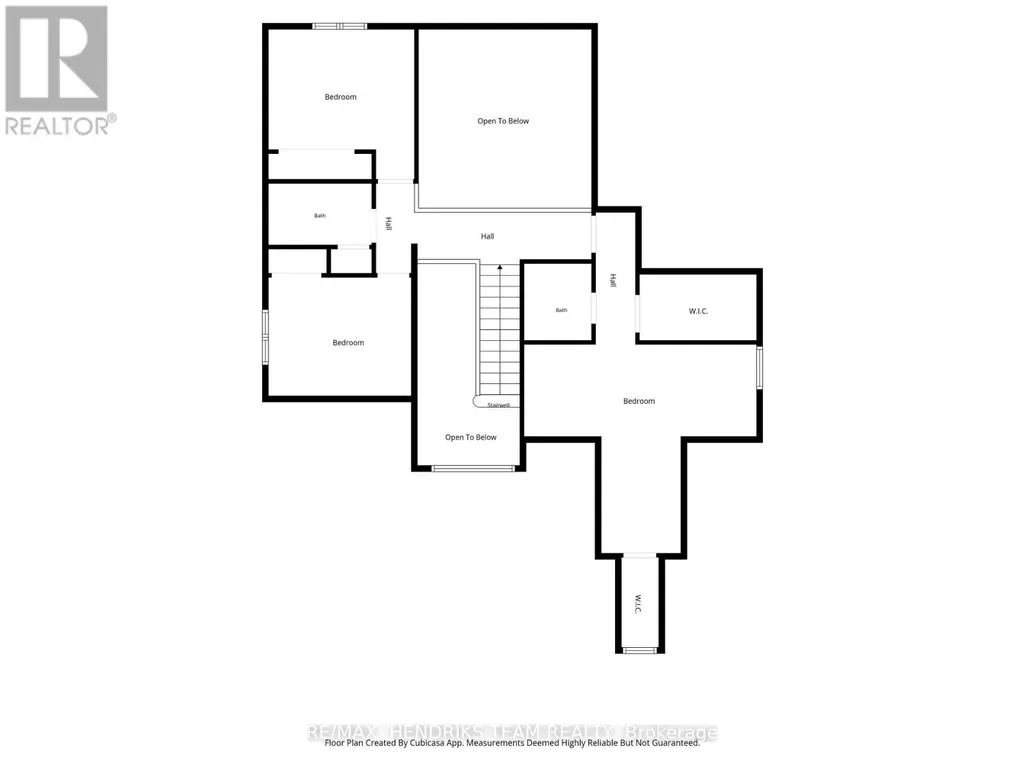
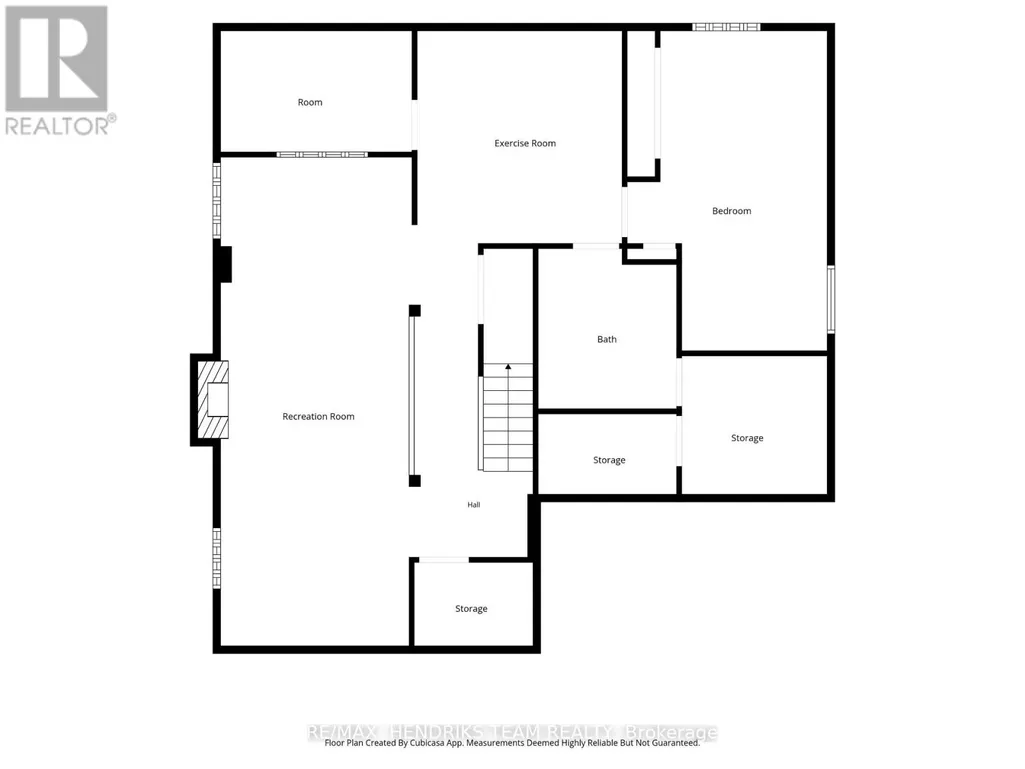
Set in highly desirable Martindale Heights on a quiet street directly off Breckenridge Blvd, this 5-bedroom, 4.5-bathroom detached home has been carefully maintained by the same family for many years. Homes on this street rarely come to market and this one has an impressive amount to offer. Step inside to a grand foyer with soaring cathedral ceilings and an abundance of natural light. Just off the entrance is a private den/office overlooking the front yard. The stunning custom kitchen is only a few years old and was thoughtfully designed to make use of every inch of space. It features floor-to-ceiling cabinetry, natural quartzite countertops, undermount sink, double wall ovens, built-in wine fridge, 36" gas range with pot filler, an abundance of pot lighting, pullouts and cleverly designed hidden storage throughout. The kitchen opens to the main floor family room with a beautiful gas fireplace and large windows overlooking the backyard. A rare main floor primary bedroom offers a walk-in closet and private 5-piece ensuite. Main floor laundry with direct garage access and a 2-piece bath complete this level. Upstairs you'll find 3 spacious bedrooms and 2 full bathrooms. One bedroom features its own walk-in closet and private 3-piece ensuite, while the other 2 bedrooms share a 4-piece bathroom finished with quartz countertops. Beautiful hardwood flooring runs throughout the main and upper levels. The fully finished lower level adds an abundance of additional living space with an oversized family room featuring a second gas fireplace, games area, workout room, 5th bedroom and beautifully renovated bathroom with custom glass walk-in shower. Outside, enjoy a beautifully landscaped backyard with stamped concrete patios, mature trees, gazebo, storage shed with hydro and heated inground pool. Close to shopping, restaurants, great schools, Niagara Health's St. Catharines Site, Port Dalhousie and so much more. (id:7434)
General Features
| Property Type | Single Family |
|---|---|
| Zoning Description | R1 |
| CommunityName | 453 - Grapeview |
| Building Age | 16 to 30 years |
| Building Amenities | Fireplace(s) |
| Building Appliances | Garage door opener remote(s), Oven - Built-In, Central Vacuum, Water Heater - Tankless, Water Heater, Dishwasher, Dryer, Stove, Washer, Wine Fridge, Refrigerator |
| Building Cooling Type | Central air conditioning |
| Location Description | Cross Streets: First St Louth. ** Directions: First St Louth to Dunbar Cres to Breckenridge Blvd to Countryside Dr. |
| Parking Space Total | 6 |
| Foundation Type | Poured Concrete |
| Building Type | House |
| Ownership Type | Freehold |
| Building.StoriesTotal | 2 |
Interior Features
| Building Fireplace Present | True |
|---|---|
| Building Fireplace Total | 2 |
| Building Heating Type | Forced air |
| Building Heating Fuel | Natural gas |
| Basement Development | Finished |
| Basement Type | Full (Finished) |
| Construction Style Attachment | Detached |
| Living Area Range | 2000 |
| Bedrooms | 4+1 |
Exterior Features
| Pool Type | Inground pool |
|---|---|
| Sewer | Sanitary sewer |
| Exterior Finish | Brick, Vinyl siding |
Room Details
| Room | Dimensions | Level | Flooring | Details |
|---|---|---|---|---|
| Bedroom | 6.4 m x 4 m | Basement | 4 m | |
| Dining room | 3.64 m x 3.64 m | Main level | 3.64 m | |
| Exercise room | 4.25 m x 4.09 m | Basement | 4.09 m | |
| Kitchen | 5.45 m x 3.64 m | Main level | 3.64 m | |
| Laundry room | 2.77 m x 1.98 m | Main level | 1.98 m | |
| Living room | 5.48 m x 4.37 m | Main level | 4.37 m | |
| Office | 3.55 m x 3.09 m | Main level | 3.09 m | |
| Other | 3.83 m x 2.42 m | Basement | 2.42 m | |
| Primary Bedroom | 4.4 m x 4 m | Main level | 4 m | |
| Recreational, Games room | 9.77 m x 4.38 m | Basement | 4.38 m |
Amenities
- Views
- New Construction
- Adult 55+
- Lease To Own
- No Strata Fees
- Furnished
- Primary On Main
- Air Conditioning
- Seller Finance
- Green
- Fixer Upper
- Horse
- Golf
- Fireplace
- Deck
- Garage
- Basement
- Pool

Property vs Single Family Average in L2W 1C3
Price
In The Neighbourhood
Just Listed
St. Catharines (Grapeview)
$ 1,048,800
- Type
- Single Family
- Rooms
- 4 Beds + 3 Baths
RIGHT AT HOME REALTY
Just Listed
St. Catharines
$ 1,048,800
- Type
- Single Family
- Size
- 3,322 SqFt
- Rooms
- 4 Beds + 3 Baths
Right at Home Realty
St. Catharines (Grapeview)
$ 1,324,900
- Type
- Single Family
- Rooms
- 4 Beds + 3.5 Baths
BOLDT REALTY INC., BROKERAGE
St. Catharines (Grapeview)
$ 929,000
- Type
- Single Family
- Rooms
- 4 Beds + 2 Baths
RE/MAX HENDRIKS TEAM REALTY
Primary On Main
St. Catharines
$ 624,900
- Type
- Single Family
- Size
- 2,000 SqFt
- Rooms
- 5 Beds + 2 Baths
Royal LePage Macro Realty
St. Catharines (Grapeview)
$ 789,990
- Type
- Single Family
- Rooms
- 4 Beds + 2 Baths
HOMELIFE LANDMARK REALTY INC.
Primary On Main
St. Catharines (Grapeview)
$ 1,400,000
- Type
- Single Family
- Rooms
- 5 Beds + 4.5 Baths
RE/MAX HENDRIKS TEAM REALTY
Open House
St. Catharines (Grapeview)
$ 879,000
- Type
- Single Family
- Rooms
- 3 Beds + 3 Baths
ROYAL LEPAGE NRC REALTY
St. Catharines (Grapeview)
$ 1,535,000
- Type
- Single Family
- Rooms
- 4 Beds + 3.5 Baths
ROYAL LEPAGE NRC REALTY
St. Catharines (Grapeview)
$ 1,129,000
- Type
- Single Family
- Rooms
- 4 Beds + 3.5 Baths
BOSLEY REAL ESTATE LTD.,
St. Catharines (Grapeview)
$ 480,000
- Type
- Single Family
- Rooms
- 3 Beds + 2.5 Baths
MOVERIGHT REAL ESTATE, BROKERAGE
St. Catharines (Grapeview)
$ 495,000
- Type
- Single Family
- Rooms
- 4 Beds + 2 Baths
INFINITY 8 REALTY INC.
Primary On Main
St. Catharines (Grapeview)
$ 699,999
- Type
- Single Family
- Rooms
- 3 Beds + 2 Baths
HOMELIFE/MIRACLE REALTY LTD
