
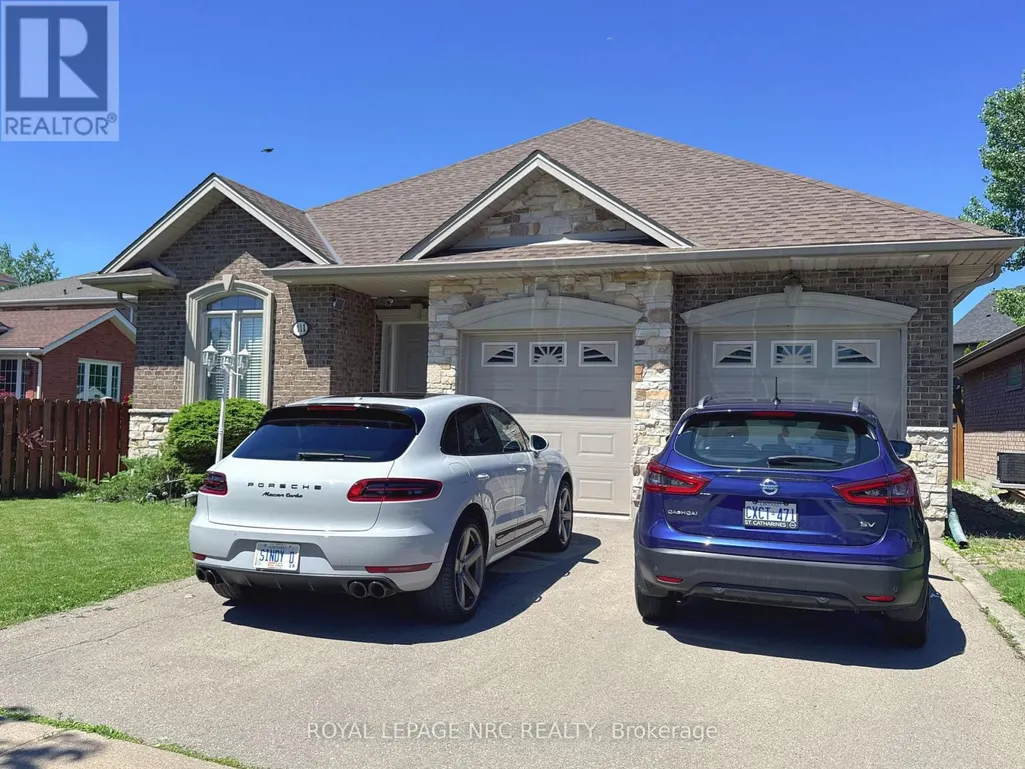
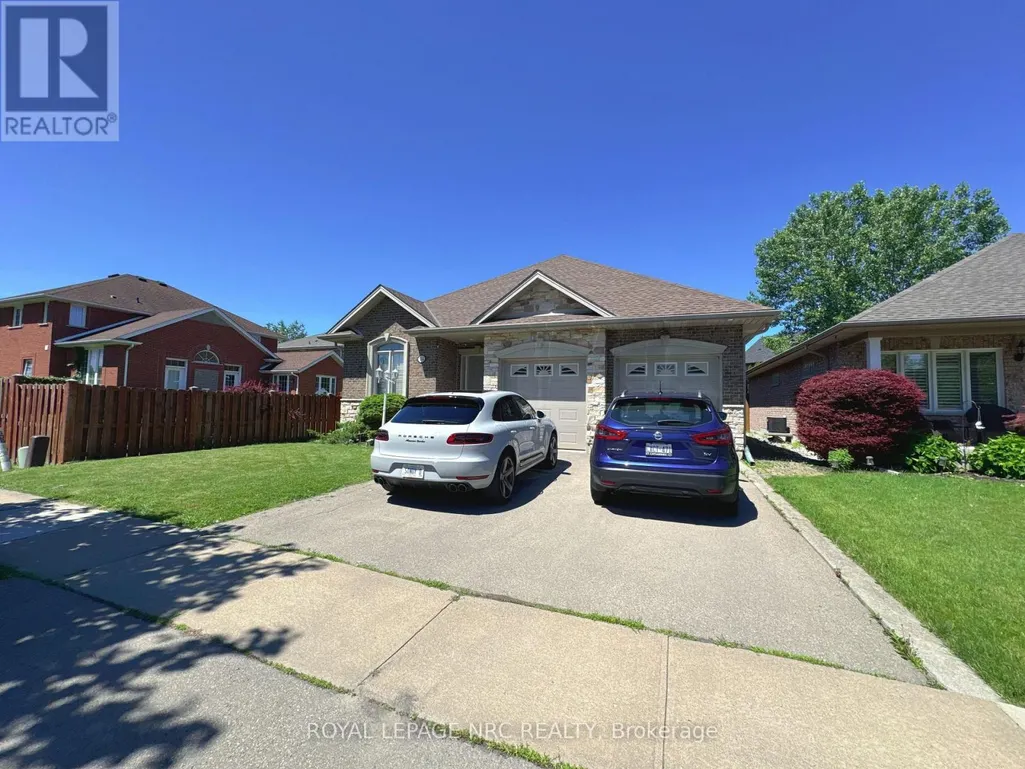
Address
211 First Street Louth, St. Catharines (Grapeview), ON
Price
$ 959,000
Property Attributes
- ID#X13586262
- TypeSingle Family
- Listing Status Active
- MunicipalitySt. Catharines (Grapeview)
- CitySt. Catharines (Grapeview)
- Area453 - Grapeview
- Neighbourhood453 - Grapeview
- Postal CodeL2W 1C2
- StyleBungalow
- Price$ 959,000
- Bedrooms3+1
- Bathrooms3
- Half Bathrooms0
Data Source:
Canadian Real Estate Association (CREA)
Property Description
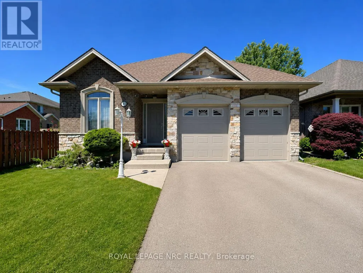
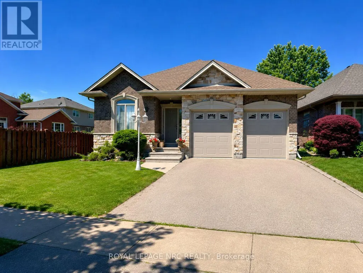
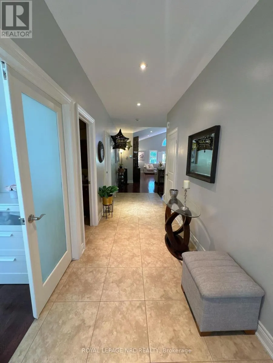
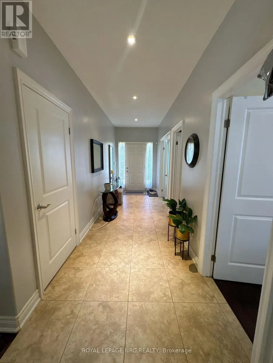
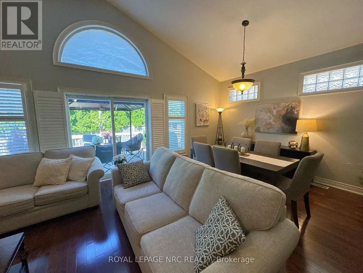
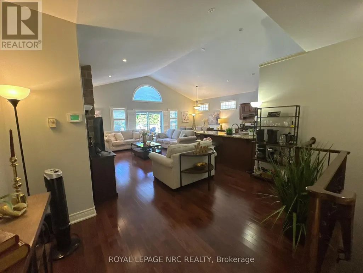
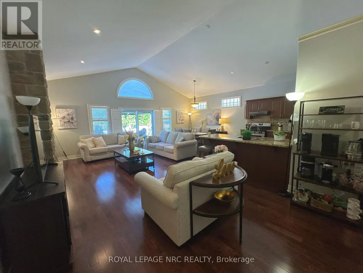
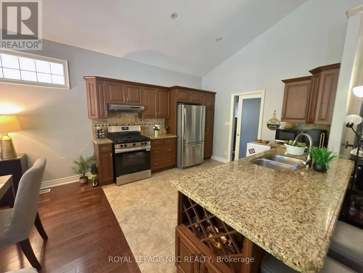
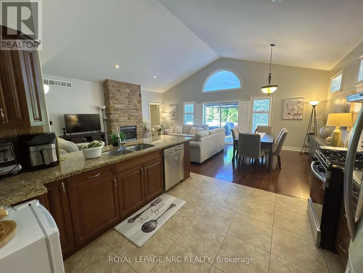
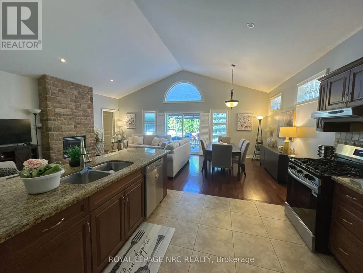
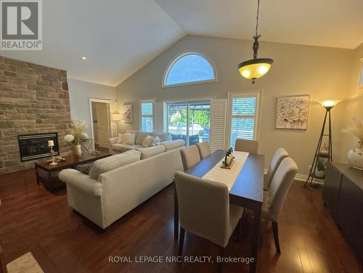
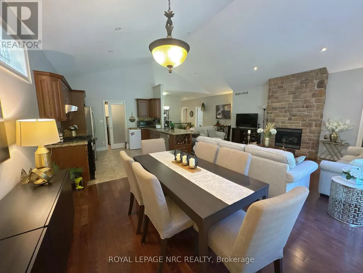
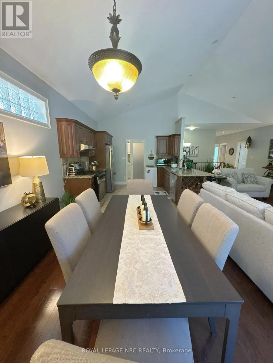
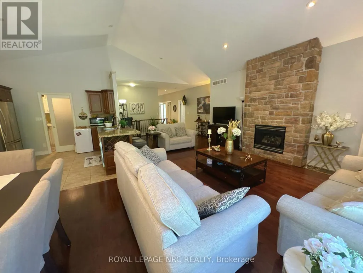
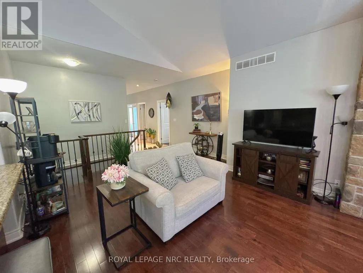
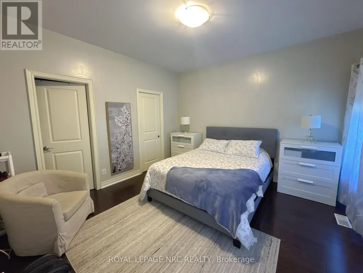
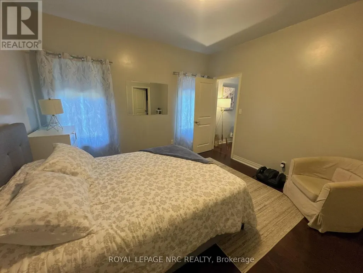
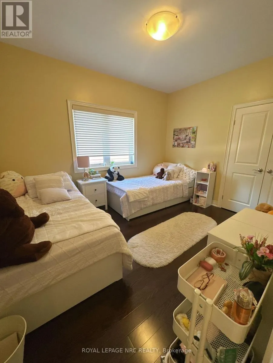
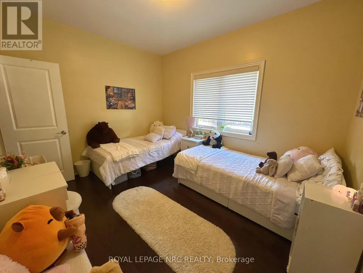
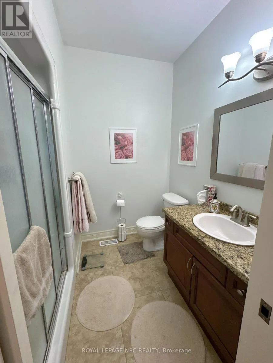
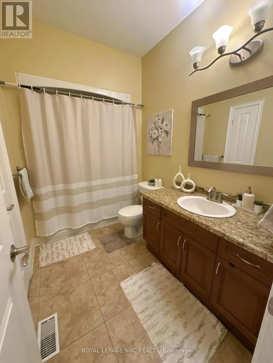
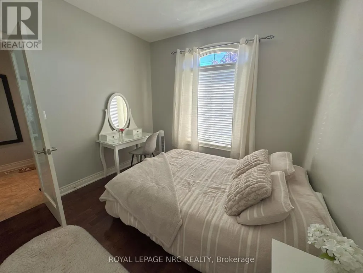
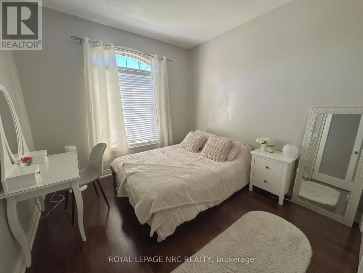
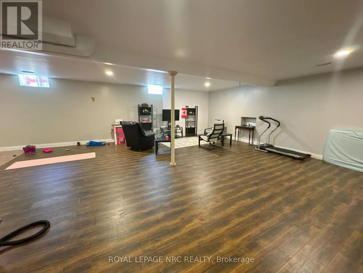
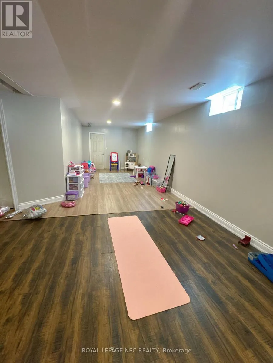
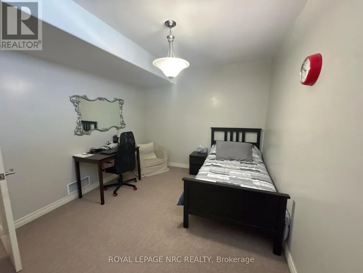
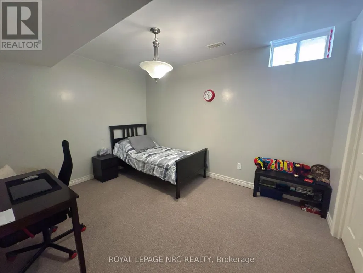
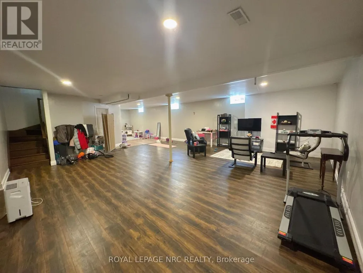
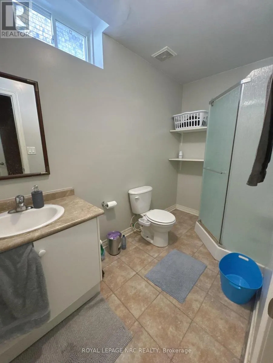
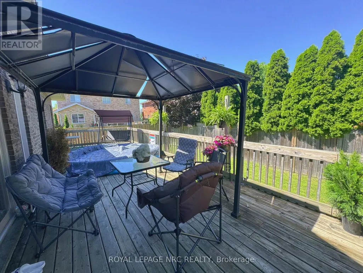
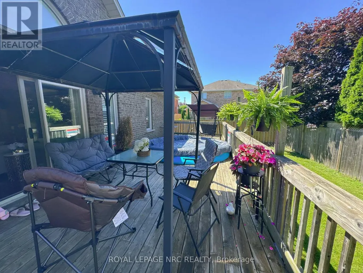
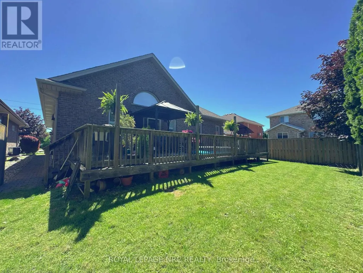
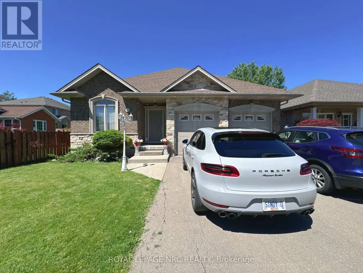
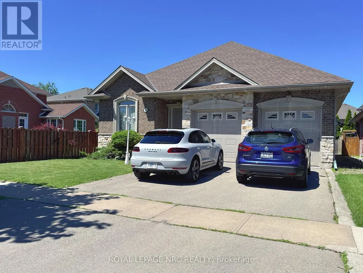
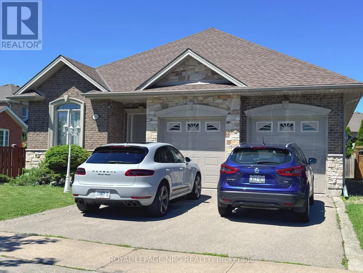
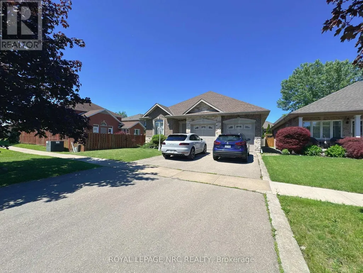
Solid bungalow located in the highly desirable Grapeview community, just minutes from Walmart SmartCentres, Ridley College, the Pen Centre, the new hospital, and Brock University. The main level features 3 bedrooms, 2 full bathrooms, a spacious living room, and an open-concept kitchen and dining area. Patio doors lead to a large deck overlooking the backyard. The fully finished basement offers an additional bedroom, a full bathroom, and a generous recreation room, providing plenty of extra living space. Complete with a double-car garage and parking for 4 additional vehicles in the driveway. A wonderful opportunity in a convenient, family-friendly neighbourhood! (id:7434)
General Features
| Features | Carpet Free |
|---|---|
| Property Type | Single Family |
| CommunityName | 453 - Grapeview |
| Building Amenities | Fireplace(s) |
| Building Appliances | Garage door opener remote(s), Water Heater, Water meter, Dishwasher, Dryer, Stove, Washer, Refrigerator |
| Building Architectural Style | Bungalow |
| Building Cooling Type | Central air conditioning |
| Location Description | Cross Streets: 4th Ave. ** Directions: 4th Ave turn to First st Louth. |
| Parking Space Total | 6 |
| Foundation Type | Poured Concrete |
| Building Type | House |
| Ownership Type | Freehold |
| Building.StoriesTotal | 1 |
Interior Features
| Building Fireplace Present | True |
|---|---|
| Building Heating Type | Forced air |
| Building Heating Fuel | Natural gas |
| Basement Development | Finished |
| Basement Type | Full (Finished) |
| Construction Style Attachment | Detached |
| Living Area Range | 1500 |
| Bedrooms | 3+1 |
Exterior Features
| Sewer | Sanitary sewer |
|---|---|
| Exterior Finish | Brick, Stone |
Room Details
| Room | Dimensions | Level | Flooring | Details |
|---|---|---|---|---|
| Bathroom | Measurements not available | Main level | ||
| Bedroom | 3.86 m x 3.07 m | Main level | 3.07 m | |
| Bedroom 2 | 3.86 m x 3.07 m | Main level | 3.07 m | |
| Bedroom 3 | 3.73 m x 3.07 m | Main level | 3.07 m | |
| Dining room | Measurements not available | Main level | ||
| Family room | 7.9 m x 4.47 m | Main level | 4.47 m | |
| Kitchen | 7.21 m x 3.6 m | Main level | 3.6 m | |
| Recreational, Games room | 14.05 m x 7.47 m | Basement | 7.47 m |
Amenities
- Views
- New Construction
- Adult 55+
- Lease To Own
- No Strata Fees
- Furnished
- Primary On Main
- Air Conditioning
- Seller Finance
- Green
- Fixer Upper
- Horse
- Golf
- Fireplace
- Deck
- Garage
- Basement
- Pool

Property vs Single Family Average in L2W 1C2
Price
In The Neighbourhood
Just Listed
St. Catharines (Grapeview)
$ 1,048,800
- Type
- Single Family
- Rooms
- 4 Beds + 3 Baths
RIGHT AT HOME REALTY
Just Listed
St. Catharines
$ 1,048,800
- Type
- Single Family
- Size
- 3,322 SqFt
- Rooms
- 4 Beds + 3 Baths
Right at Home Realty
Just Listed
St. Catharines (Grapeview)
$ 1,250,000
- Type
- Single Family
- Rooms
- 5 Beds + 4.5 Baths
RE/MAX HENDRIKS TEAM REALTY
St. Catharines (Grapeview)
$ 1,324,900
- Type
- Single Family
- Rooms
- 4 Beds + 3.5 Baths
BOLDT REALTY INC., BROKERAGE
St. Catharines (Grapeview)
$ 929,000
- Type
- Single Family
- Rooms
- 4 Beds + 2 Baths
RE/MAX HENDRIKS TEAM REALTY
Primary On Main
St. Catharines
$ 624,900
- Type
- Single Family
- Size
- 2,000 SqFt
- Rooms
- 5 Beds + 2 Baths
Royal LePage Macro Realty
St. Catharines (Grapeview)
$ 789,990
- Type
- Single Family
- Rooms
- 4 Beds + 2 Baths
HOMELIFE LANDMARK REALTY INC.
Primary On Main
St. Catharines (Grapeview)
$ 1,400,000
- Type
- Single Family
- Rooms
- 5 Beds + 4.5 Baths
RE/MAX HENDRIKS TEAM REALTY
Open House
St. Catharines (Grapeview)
$ 879,000
- Type
- Single Family
- Rooms
- 3 Beds + 3 Baths
ROYAL LEPAGE NRC REALTY
St. Catharines (Grapeview)
$ 1,535,000
- Type
- Single Family
- Rooms
- 4 Beds + 3.5 Baths
ROYAL LEPAGE NRC REALTY
St. Catharines (Grapeview)
$ 1,129,000
- Type
- Single Family
- Rooms
- 4 Beds + 3.5 Baths
BOSLEY REAL ESTATE LTD.,
St. Catharines (Grapeview)
$ 480,000
- Type
- Single Family
- Rooms
- 3 Beds + 2.5 Baths
MOVERIGHT REAL ESTATE, BROKERAGE
St. Catharines (Grapeview)
$ 495,000
- Type
- Single Family
- Rooms
- 4 Beds + 2 Baths
INFINITY 8 REALTY INC.
Primary On Main
St. Catharines (Grapeview)
$ 699,999
- Type
- Single Family
- Rooms
- 3 Beds + 2 Baths
HOMELIFE/MIRACLE REALTY LTD
