
Primary on Main
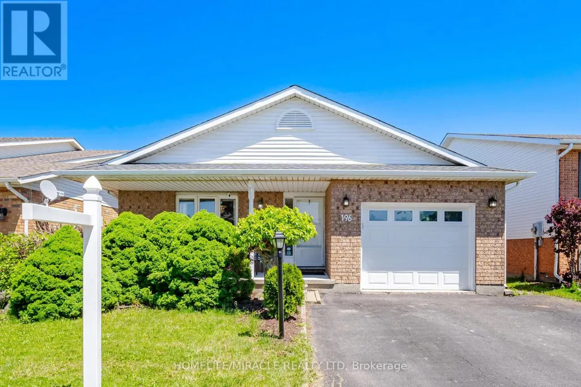
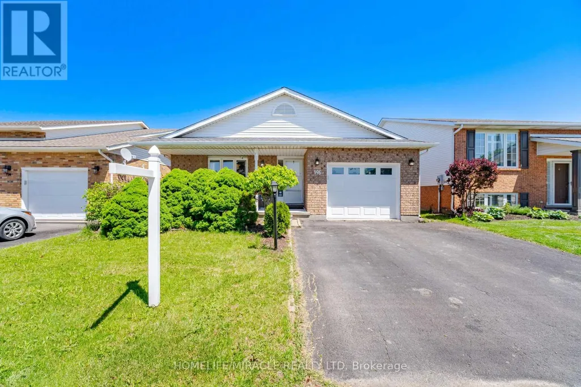
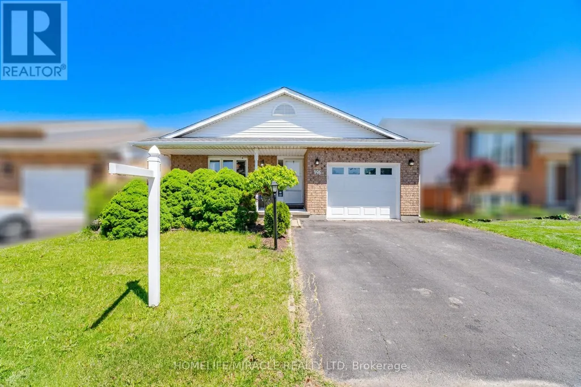
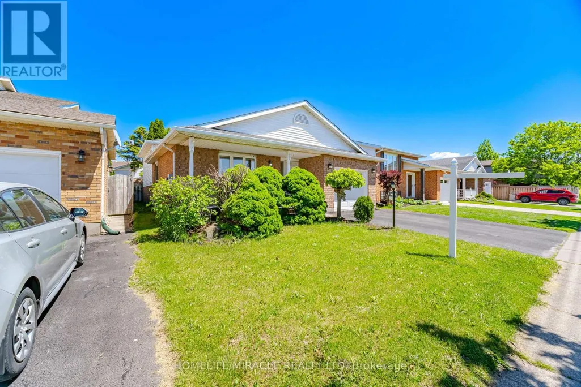
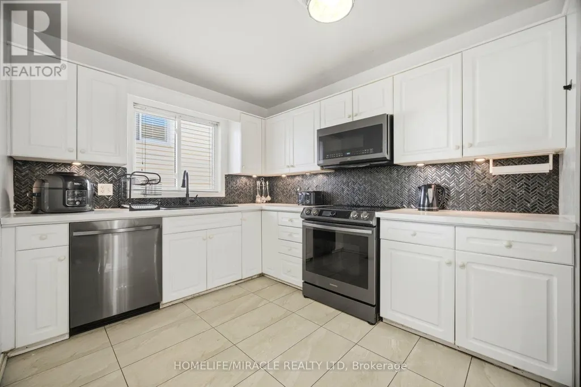
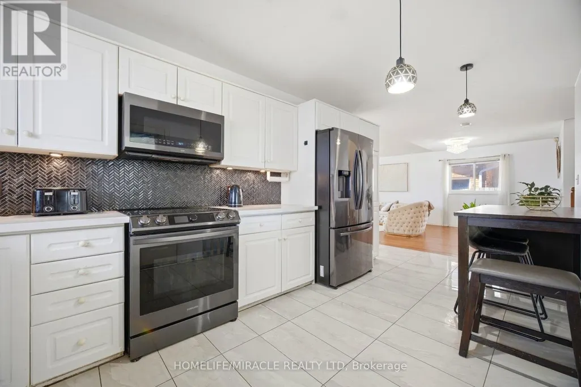
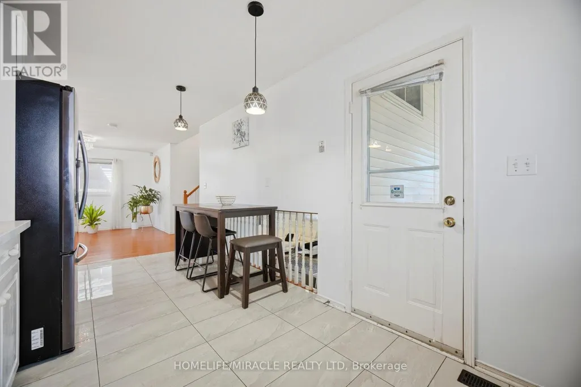
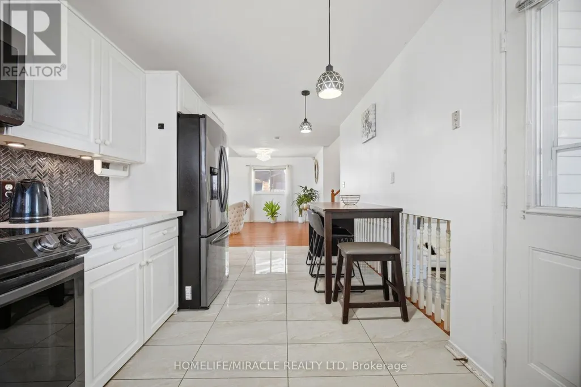
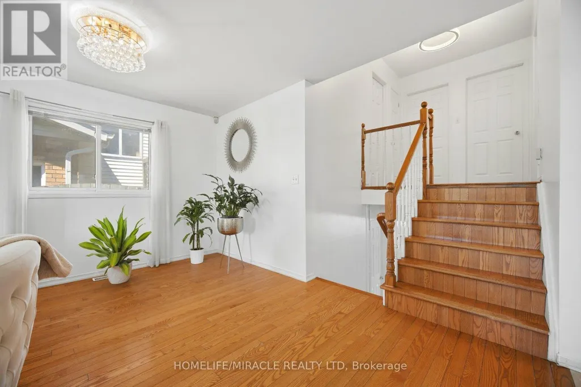
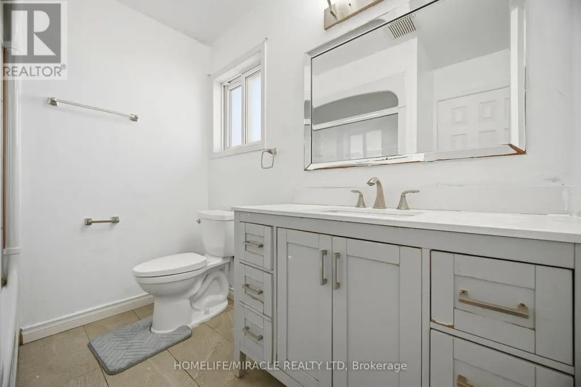
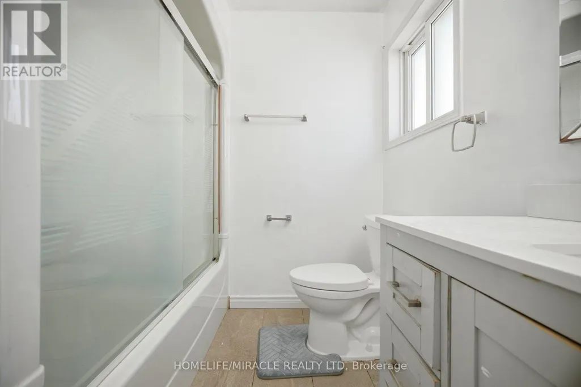
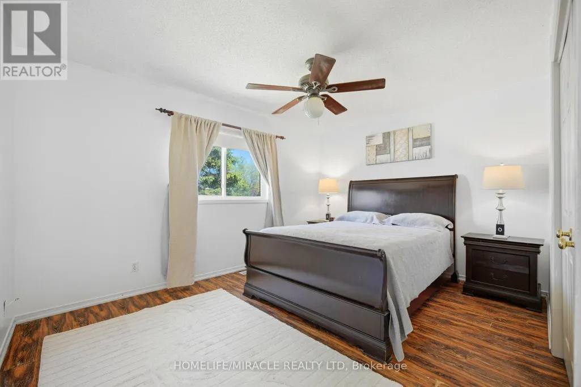
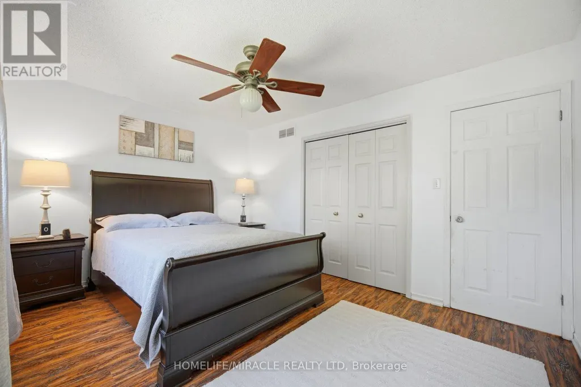
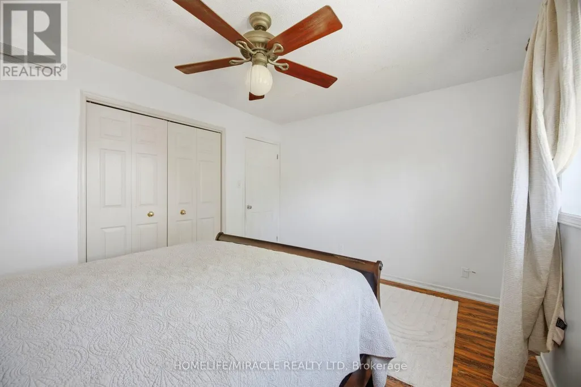
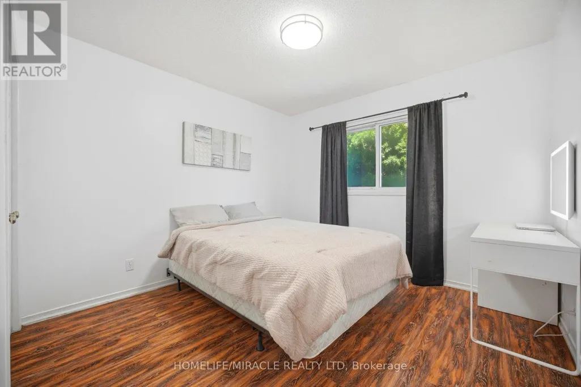
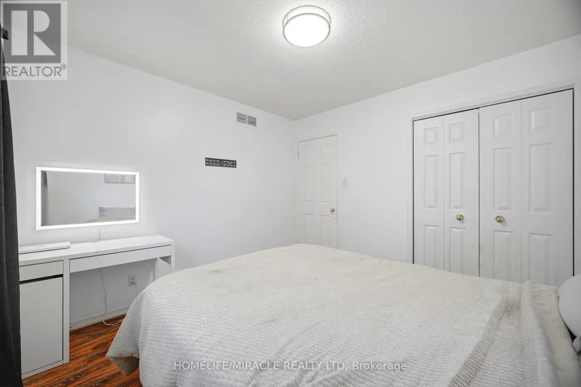
Address
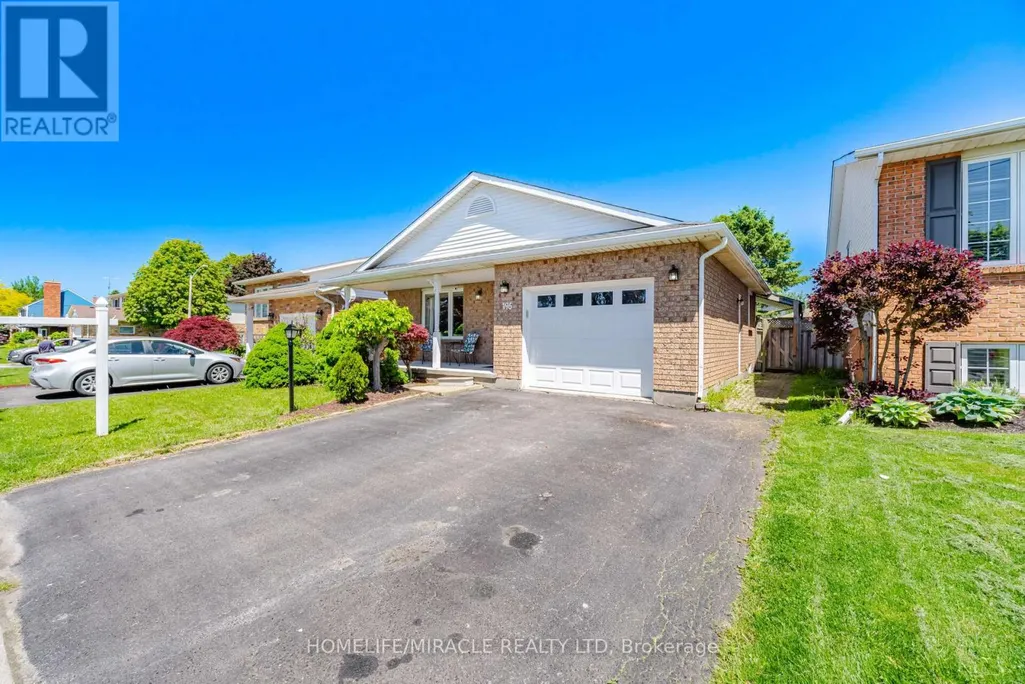
196 First St Louth, St. Catharines (Grapeview), ON
Price
$ 699,999
Property Attributes
- ID#X13602516
- TypeSingle Family
- Listing Status Active
- MunicipalitySt. Catharines (Grapeview)
- CitySt. Catharines (Grapeview)
- Area453 - Grapeview
- Neighbourhood453 - Grapeview
- Postal CodeL2S 0A6
- Style
- Price$ 699,999
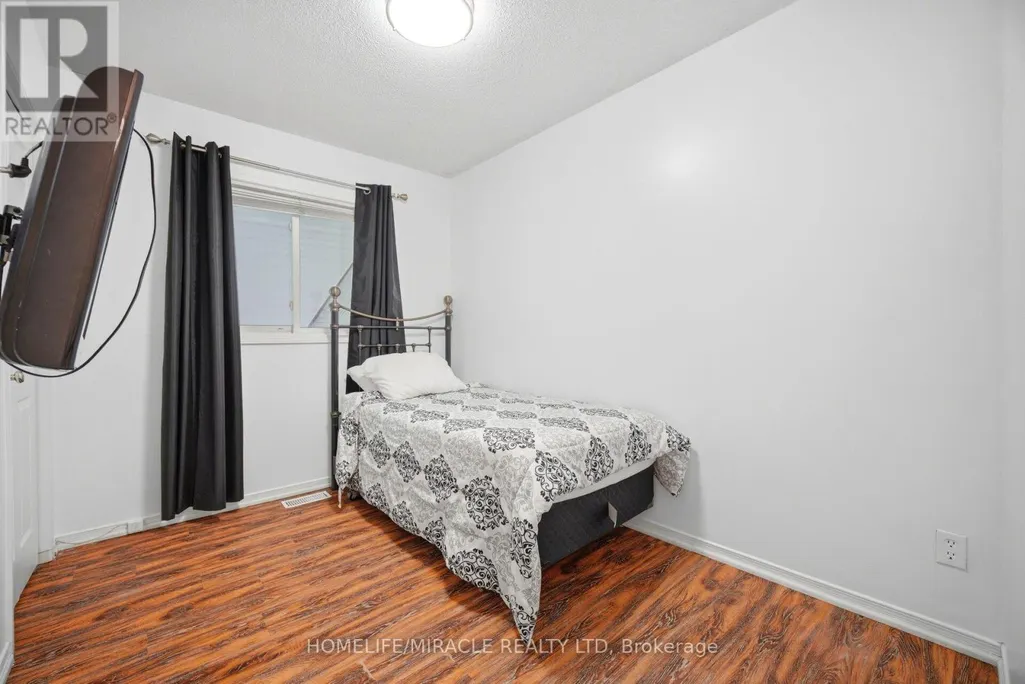
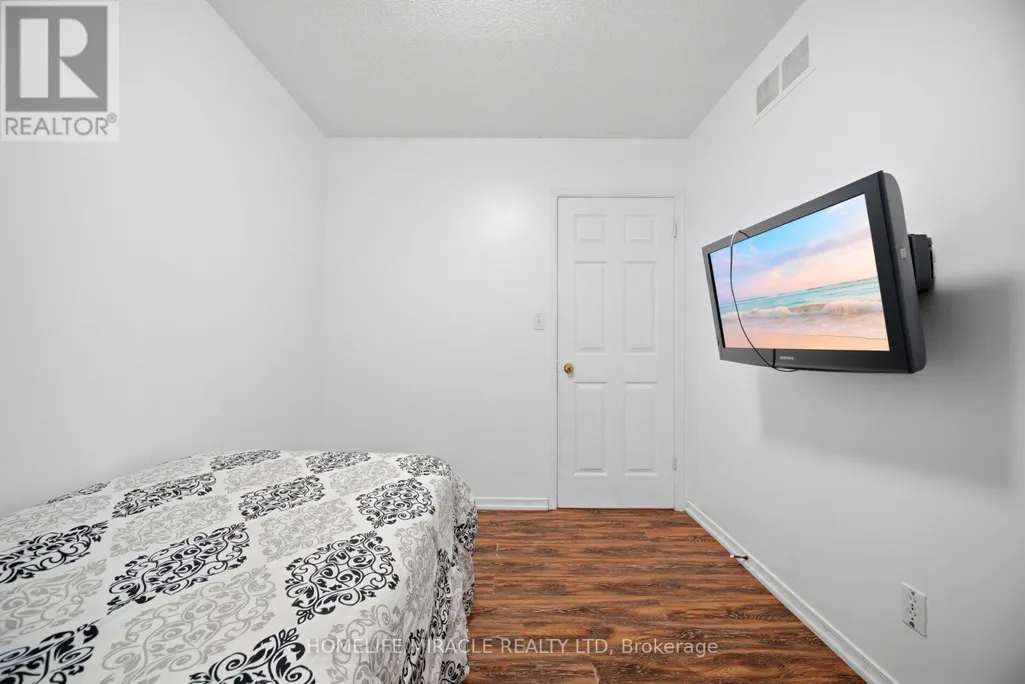
- Bedrooms3
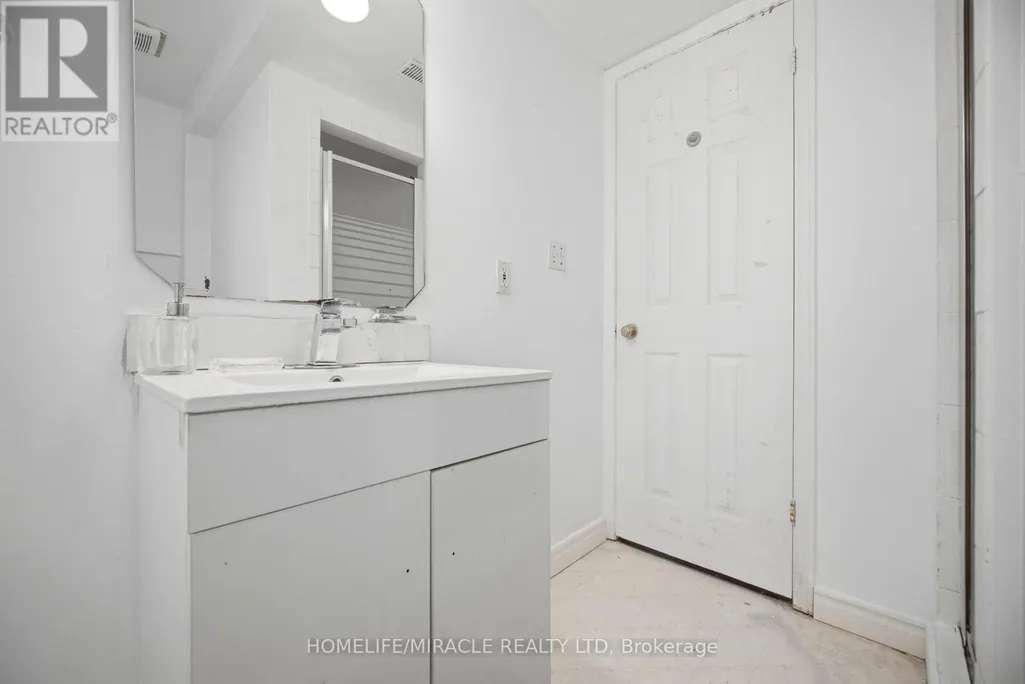
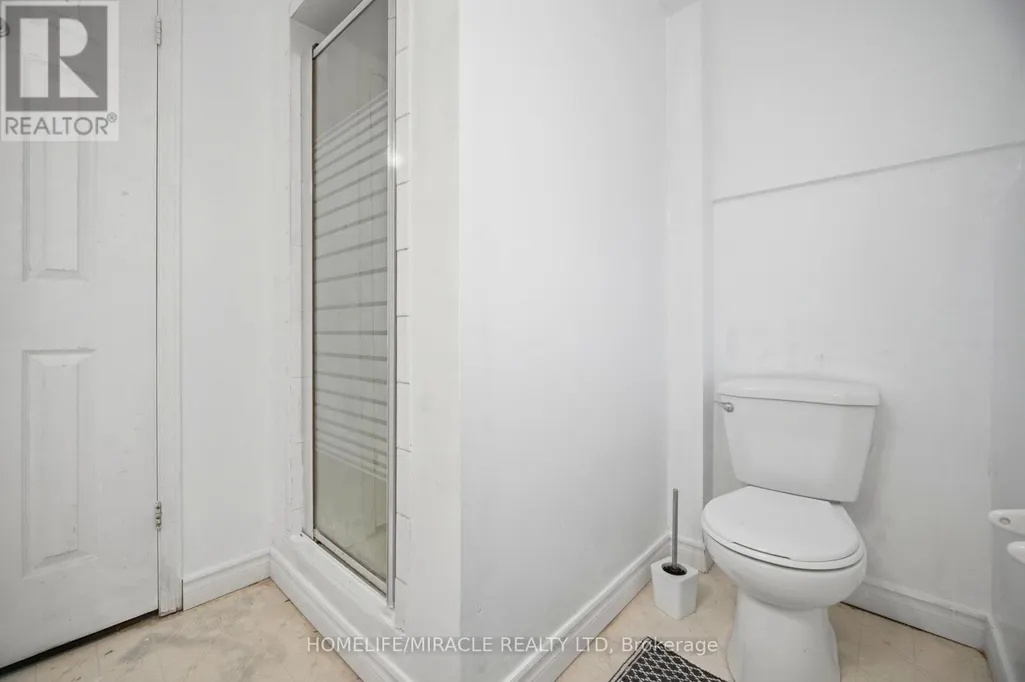
- Bathrooms2
- Half Bathrooms0
Data Source:
Canadian Real Estate Association (CREA)
Property Description
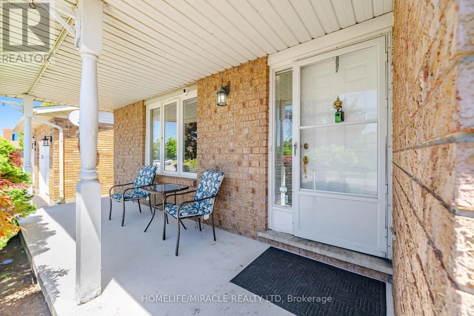
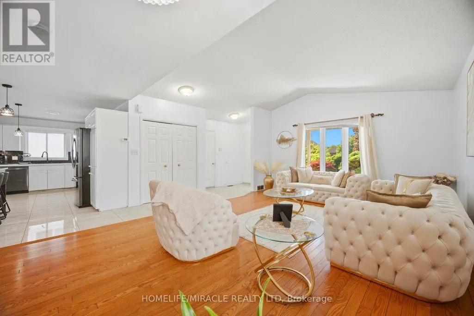
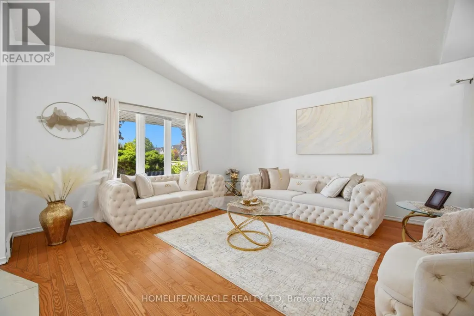
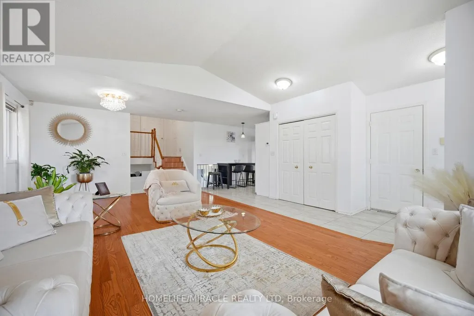
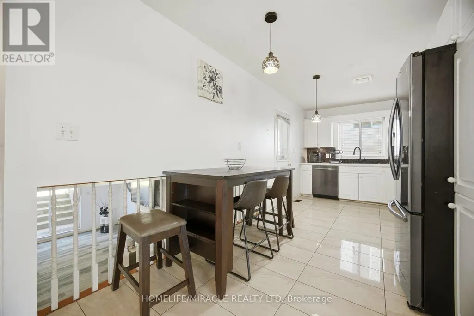
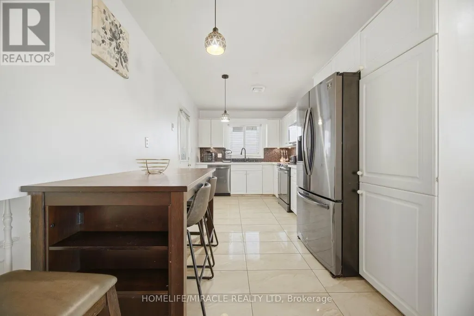
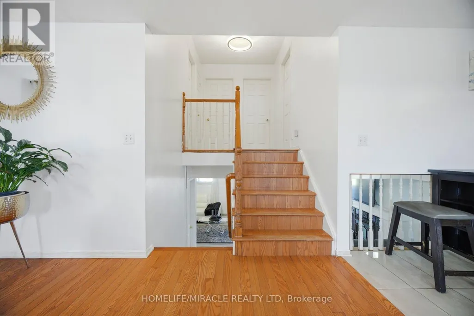
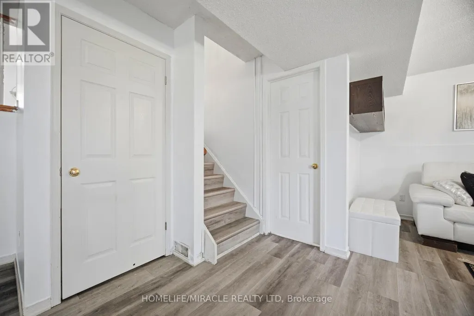
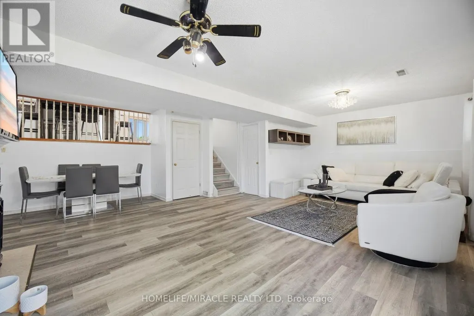
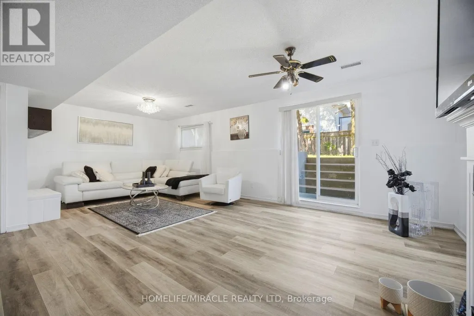
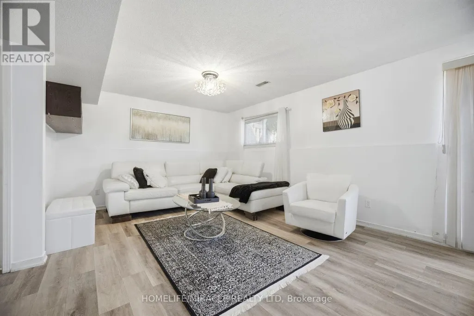
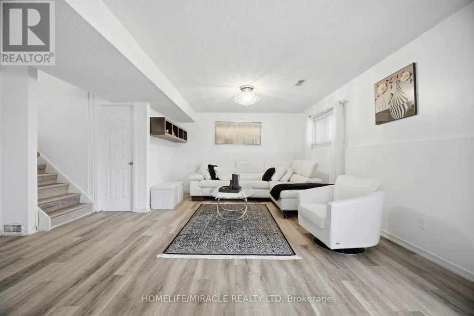
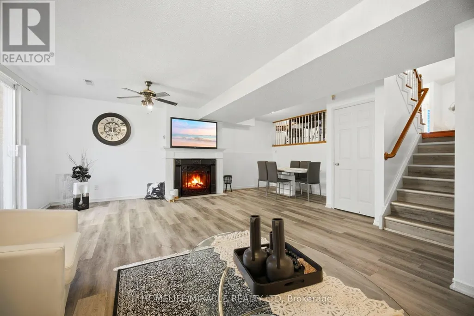
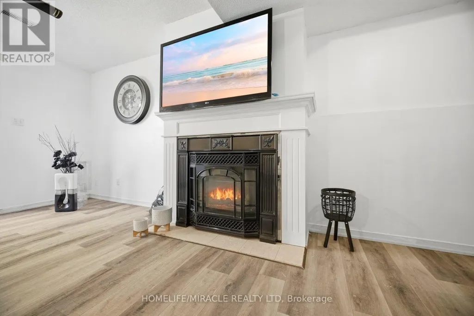
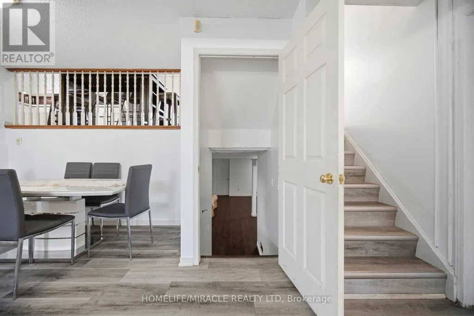
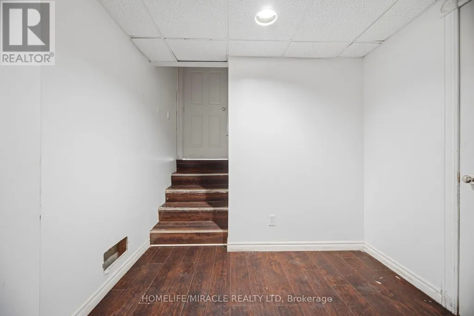
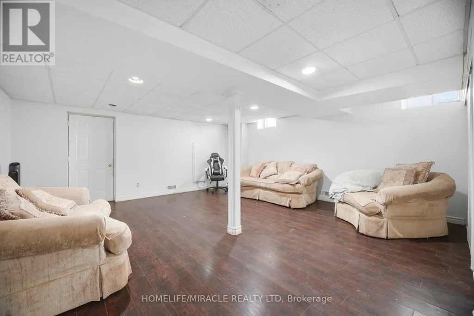
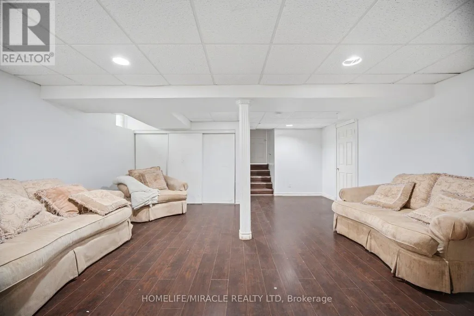
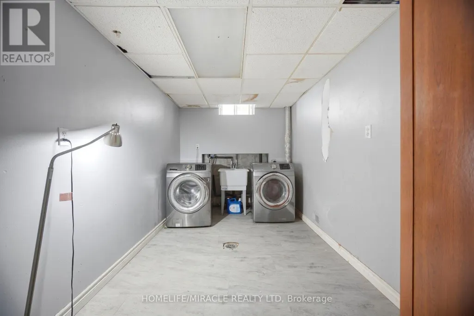
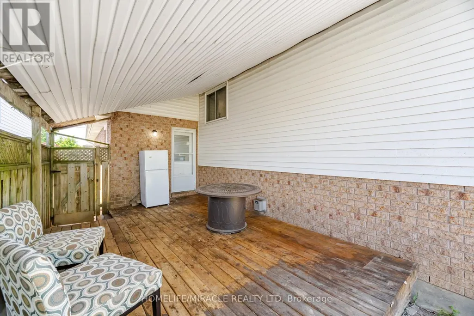
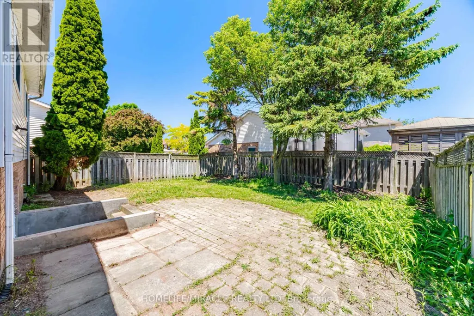
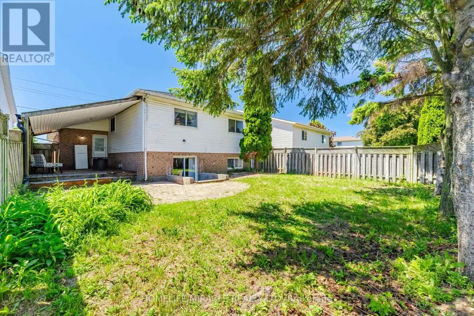
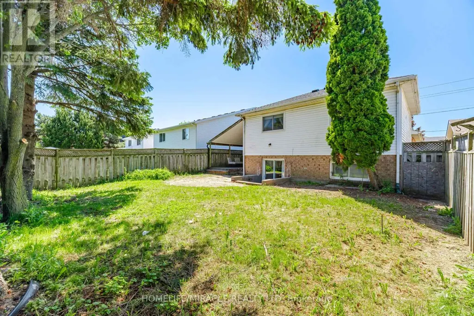
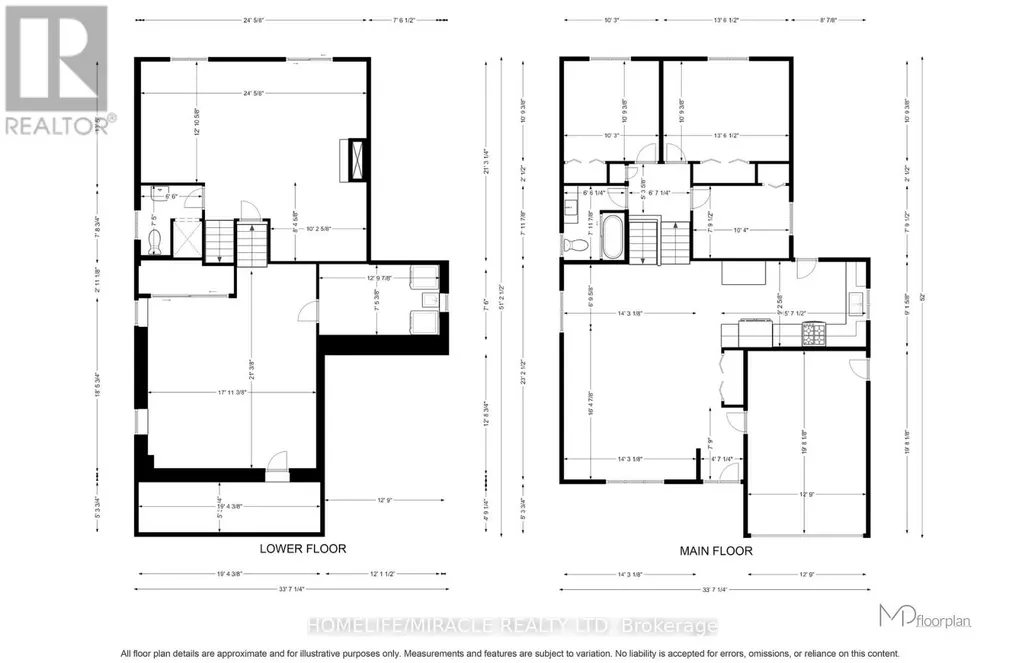
3 Bedroom 2 full washrooms 4 level backsplit approximately 2000 living space family room with gas fire place and 3 piece washroom in prime west end location very well kept . many upgrades over the time. very close to hospital, schools, shopping freshly painted. family room walkout to backyard, highly rated schools and much more. The cozy lower-level family room features a warm gas fireplace and a walk-out to the backyard, perfect for extending your living space. An additional lower level is thoughtfully set up with laundry and bonus living space. Sump Pumps, Central vacuum as is never used, Sprinkler system (id:7434)
General Features
| Features | Sump Pump |
|---|---|
| Property Type | Single Family |
| CommunityName | 453 - Grapeview |
| Amenities | Hospital, Park, Schools, Public Transit |
| Building Amenities | Fireplace(s) |
| Building Appliances | Central Vacuum, Water Heater, Window Coverings |
| Building Cooling Type | Central air conditioning |
| Location Description | FIRST ST LOUTH/ STONEBRIDGE GATE |
| Parking Space Total | 5 |
| Foundation Type | Poured Concrete |
| Building Type | House |
| Ownership Type | Freehold |
Interior Features
| Building Fireplace Present | True |
|---|---|
| Building Heating Type | Forced air |
| Building Heating Fuel | Natural gas |
| Basement Development | Finished |
| Basement Type | N/A (Finished) |
| Construction Style Attachment | Detached |
| Flooring Type | Tile, Laminate |
| Living Area Range | 1100 |
| Bedrooms | 3 |
Exterior Features
| Land Amenities | Hospital, Park, Schools, Public Transit |
|---|---|
| Sewer | Sanitary sewer |
| Exterior Finish | Aluminum siding, Brick |
Room Details
| Room | Dimensions | Level | Flooring | Details |
|---|---|---|---|---|
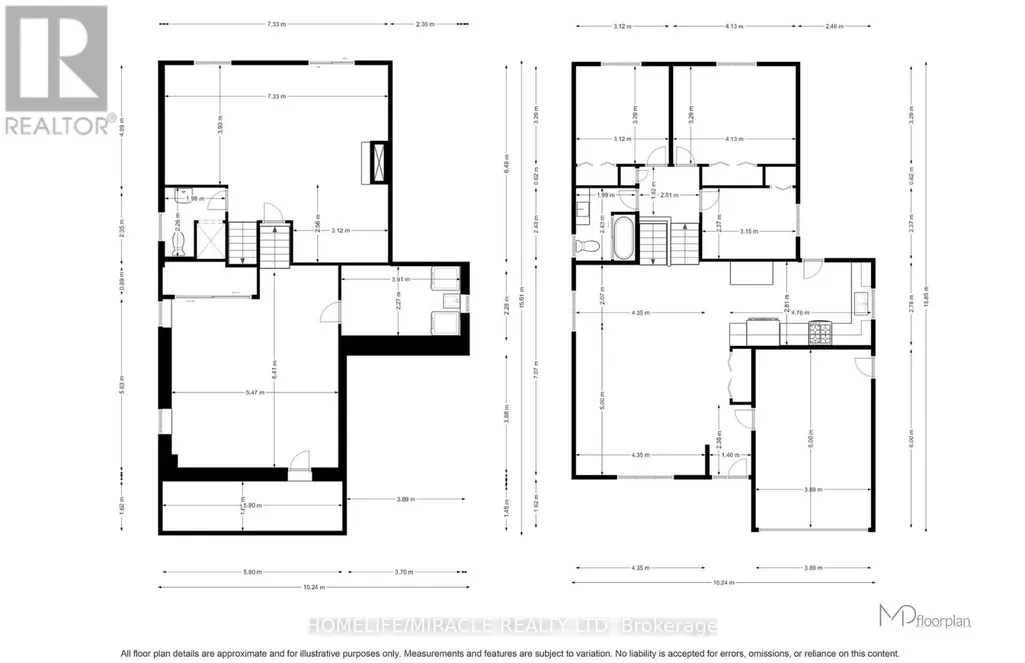
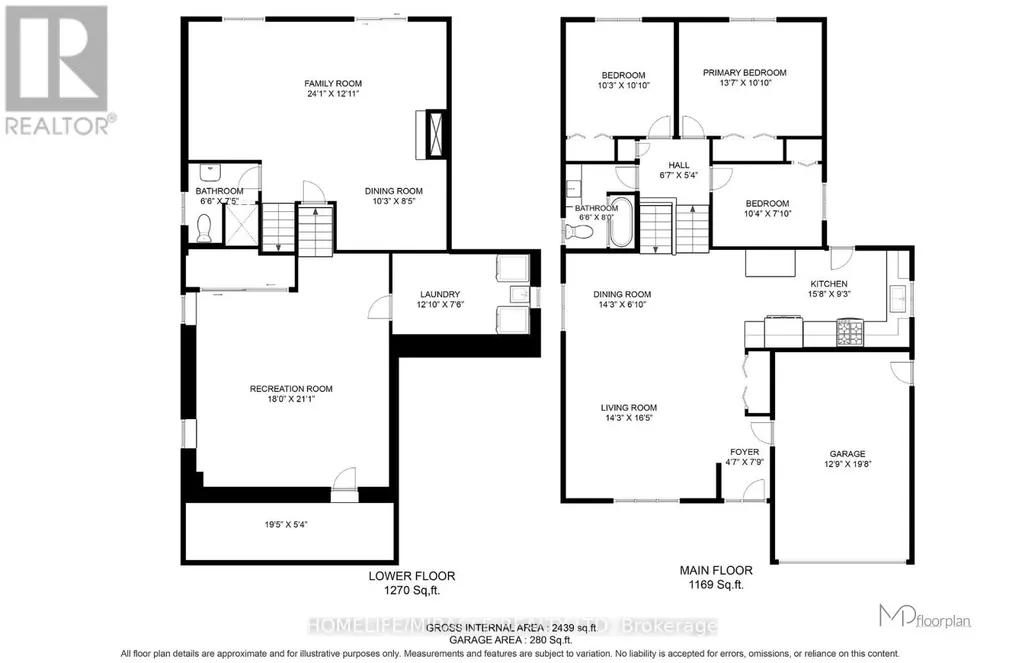
| Bathroom | 1.98 m x 2.26 m | Main level | 2.26 m | |
| Bedroom 2 | 2.01 m x 1.63 m | Main level | 1.63 m | |
| Bedroom 3 | 4.14 m x 3.3 m | Main level | 3.3 m | |
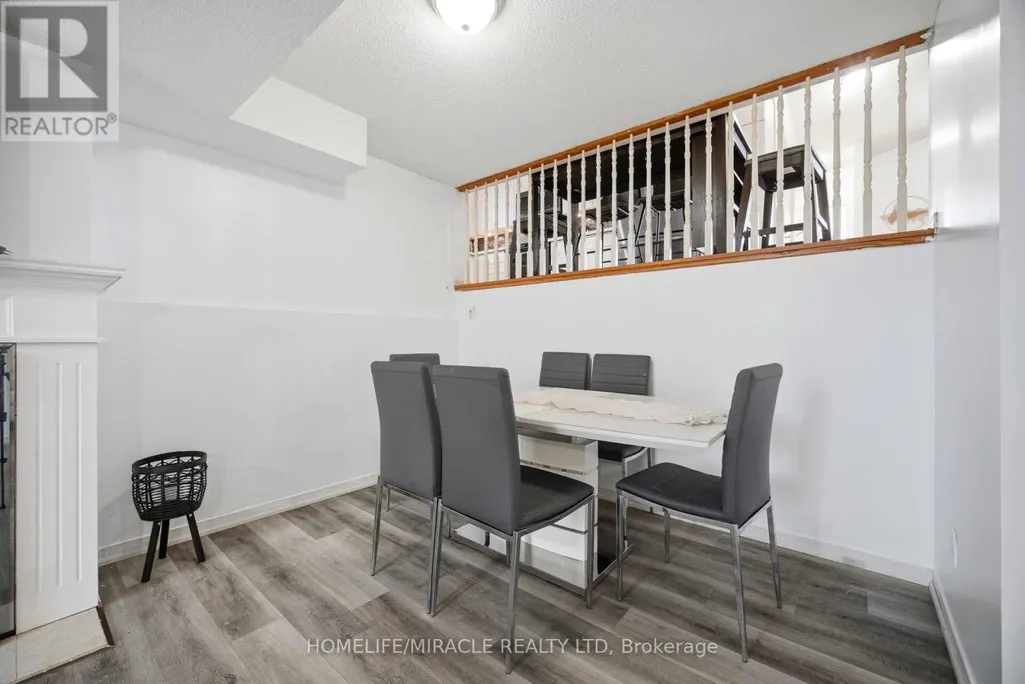
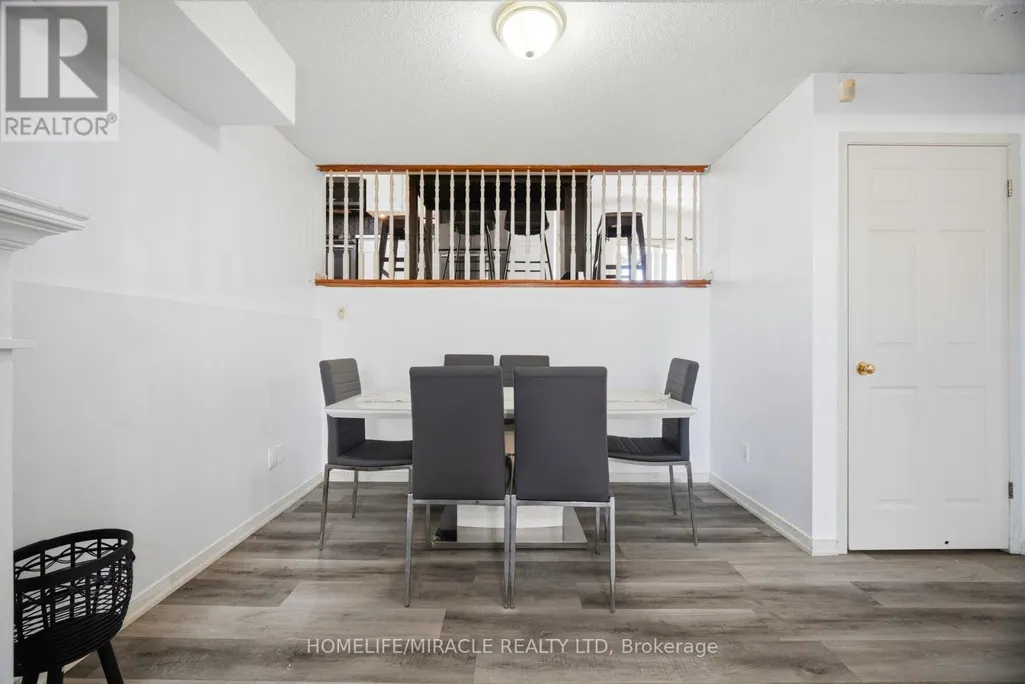
| Dining room | 3.12 m x 2.57 m | Main level | 2.57 m | |
| Family room | 7.34 m x 3.94 m | Lower level | 3.94 m | |
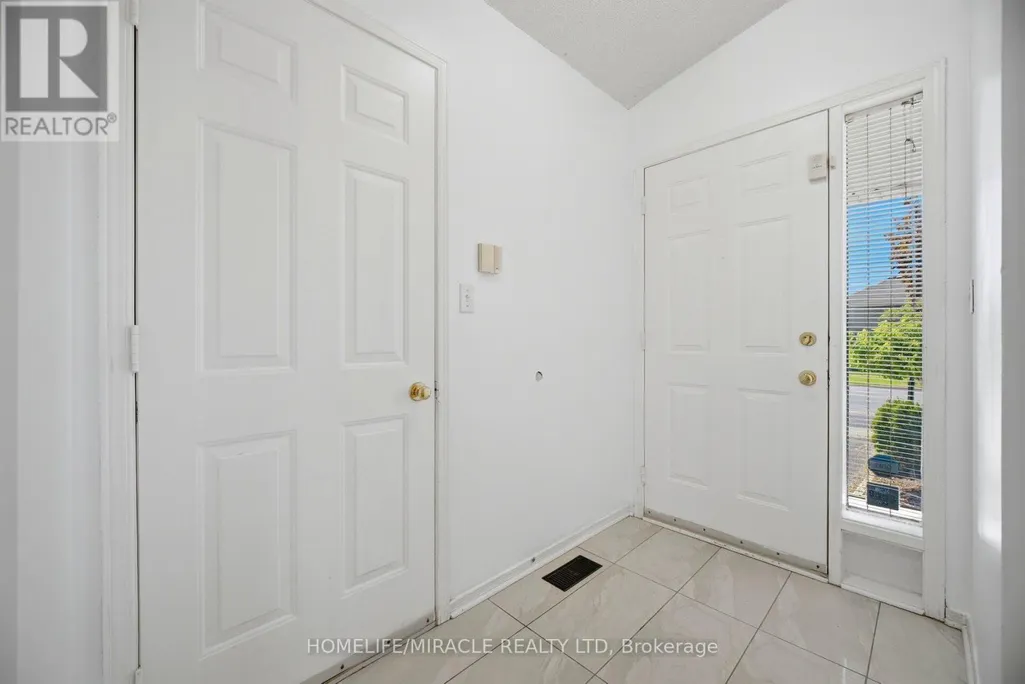
| Foyer | 1.4 m x 2.36 m | Main level | 2.36 m | |
| Kitchen | 4.78 m x 2.82 m | Main level | 2.82 m | |
| Laundry room | 3.91 m x 2.29 m | Lower level | 2.29 m | |
| Living room | 4.34 m x 5 m | Main level | 5 m | |
| Primary Bedroom | 3.89 m x 5.99 m | Main level | 5.99 m | |
| Recreational, Games room | 5.49 m x 6.43 m | Lower level | 6.43 m |
Amenities
- Views
- New Construction
- Adult 55+
- Lease To Own
- No Strata Fees
- Furnished
- Primary On Main
- Air Conditioning
- Seller Finance
- Green
- Fixer Upper
- Horse
- Golf
- Fireplace
- Deck
- Garage
- Basement
- Pool

Property vs Single Family Average in L2S 0A6
Price
In The Neighbourhood
Just Listed
St. Catharines (Grapeview)
$ 1,048,800
- Type
- Single Family
- Rooms
- 4 Beds + 3 Baths
RIGHT AT HOME REALTY
Just Listed
St. Catharines
$ 1,048,800
- Type
- Single Family
- Size
- 3,322 SqFt
- Rooms
- 4 Beds + 3 Baths
Right at Home Realty
Primary On Main
St. Catharines (Grapeview)
$ 1,250,000
- Type
- Single Family
- Rooms
- 5 Beds + 4.5 Baths
RE/MAX HENDRIKS TEAM REALTY
St. Catharines (Grapeview)
$ 1,324,900
- Type
- Single Family
- Rooms
- 4 Beds + 3.5 Baths
BOLDT REALTY INC., BROKERAGE
St. Catharines (Grapeview)
$ 929,000
- Type
- Single Family
- Rooms
- 4 Beds + 2 Baths
RE/MAX HENDRIKS TEAM REALTY
Primary On Main
St. Catharines
$ 624,900
- Type
- Single Family
- Size
- 2,000 SqFt
- Rooms
- 5 Beds + 2 Baths
Royal LePage Macro Realty
St. Catharines (Grapeview)
$ 789,990
- Type
- Single Family
- Rooms
- 4 Beds + 2 Baths
HOMELIFE LANDMARK REALTY INC.
Primary On Main
St. Catharines (Grapeview)
$ 1,400,000
- Type
- Single Family
- Rooms
- 5 Beds + 4.5 Baths
RE/MAX HENDRIKS TEAM REALTY
Open House
St. Catharines (Grapeview)
$ 879,000
- Type
- Single Family
- Rooms
- 3 Beds + 3 Baths
ROYAL LEPAGE NRC REALTY
St. Catharines (Grapeview)
$ 1,535,000
- Type
- Single Family
- Rooms
- 4 Beds + 3.5 Baths
ROYAL LEPAGE NRC REALTY
St. Catharines (Grapeview)
$ 1,129,000
- Type
- Single Family
- Rooms
- 4 Beds + 3.5 Baths
BOSLEY REAL ESTATE LTD.,
St. Catharines (Grapeview)
$ 480,000
- Type
- Single Family
- Rooms
- 3 Beds + 2.5 Baths
MOVERIGHT REAL ESTATE, BROKERAGE
