
Address
7139 Parkside Road, Niagara Falls (Forestview), ON
Price
$ 879,000
Property Attributes
- ID#X13680228
- TypeSingle Family
- Listing Status Active
- MunicipalityNiagara Falls (Forestview)
- CityNiagara Falls (Forestview)
- Area219 - Forestview
- Neighbourhood219 - Forestview
- Postal CodeL2H 3L6
- StyleRaised bungalow
- Price$ 879,000
- Bedrooms4
- Bathrooms3
- Half Bathrooms0
Data Source:
Canadian Real Estate Association (CREA)
Property Description
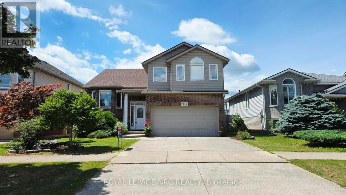
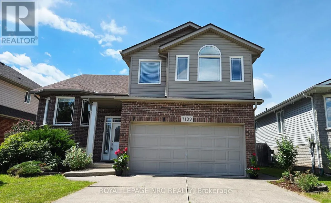
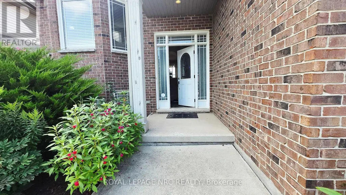
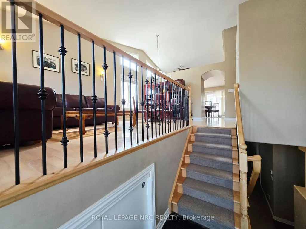
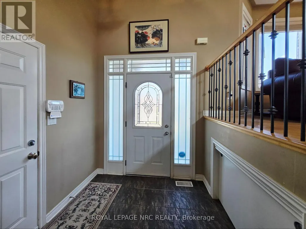
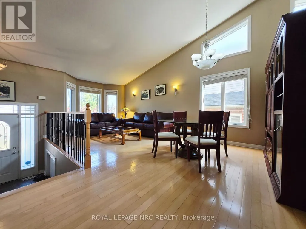
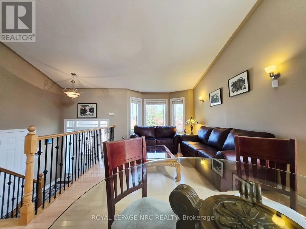
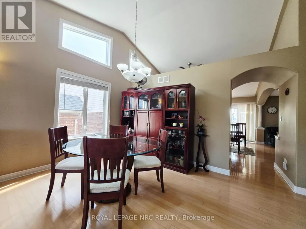
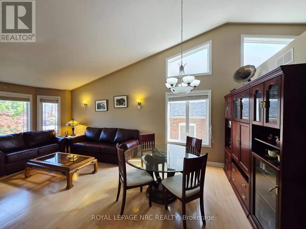
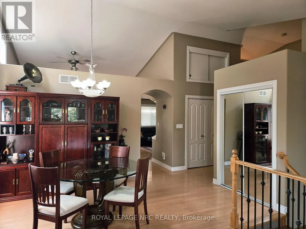
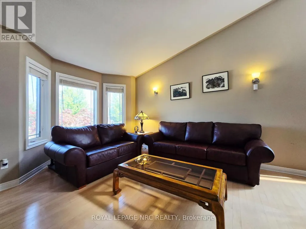
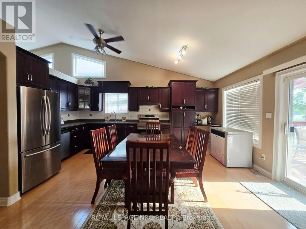
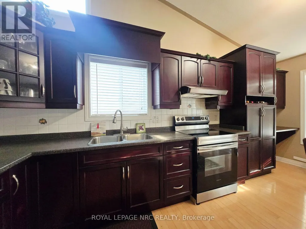
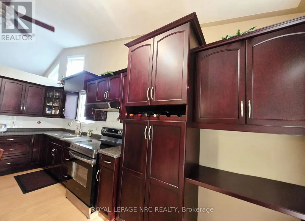
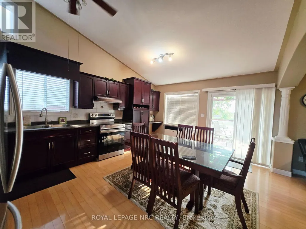
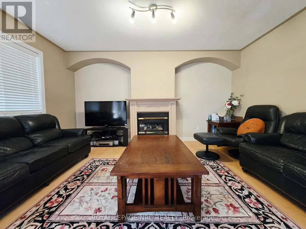
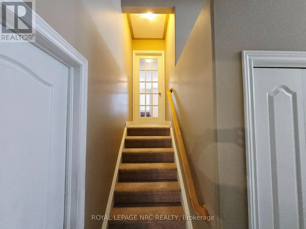
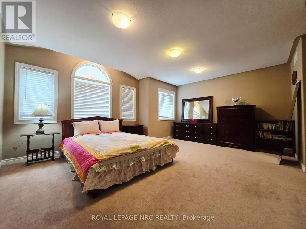
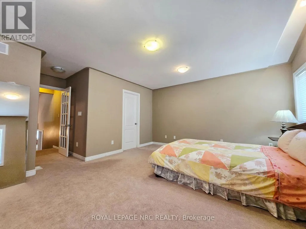
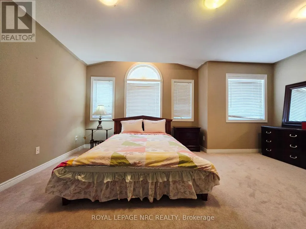
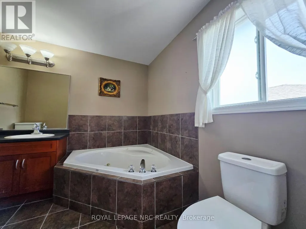
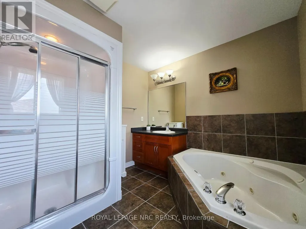
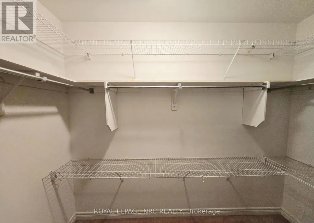
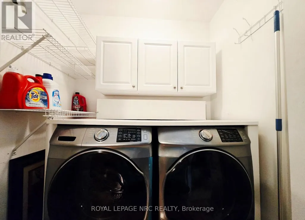
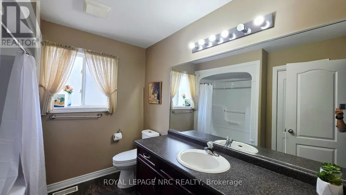
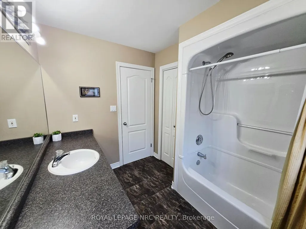
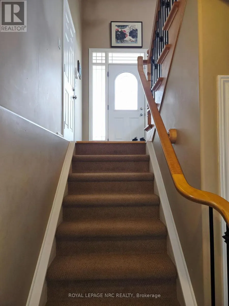
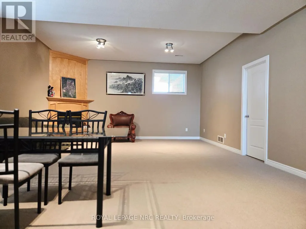
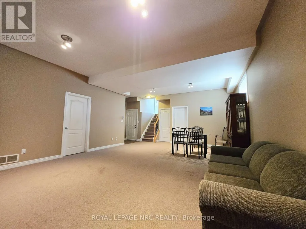
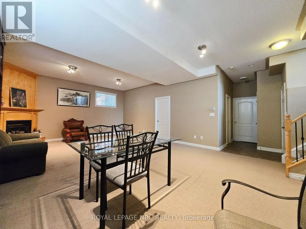
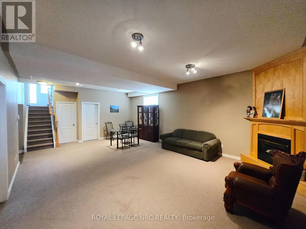
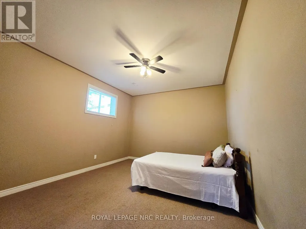
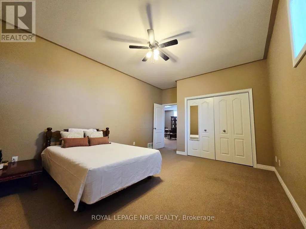
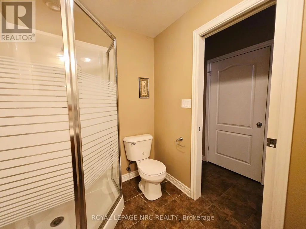
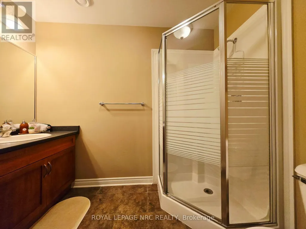
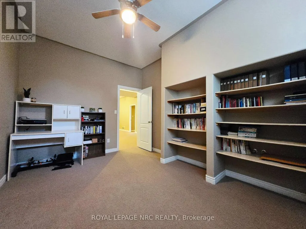
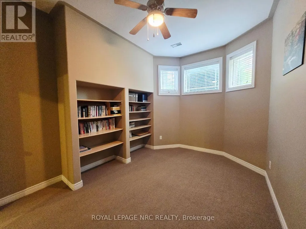
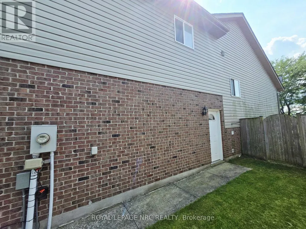
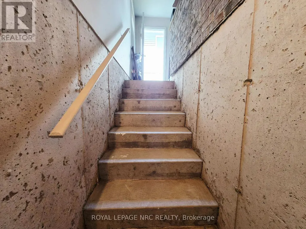
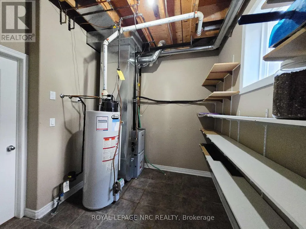
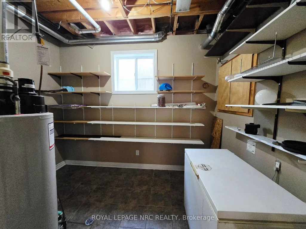
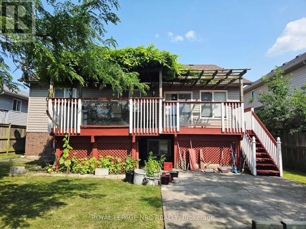
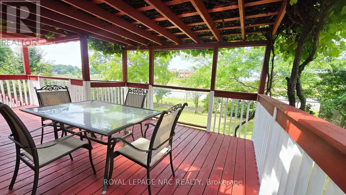
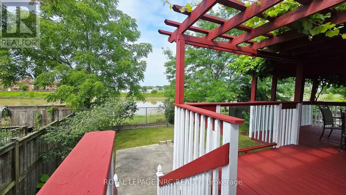
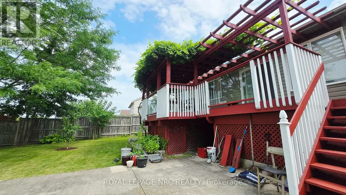
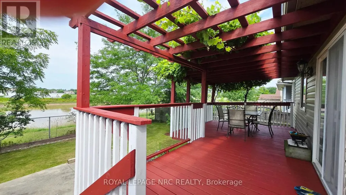
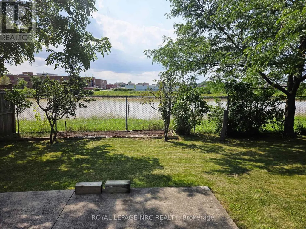
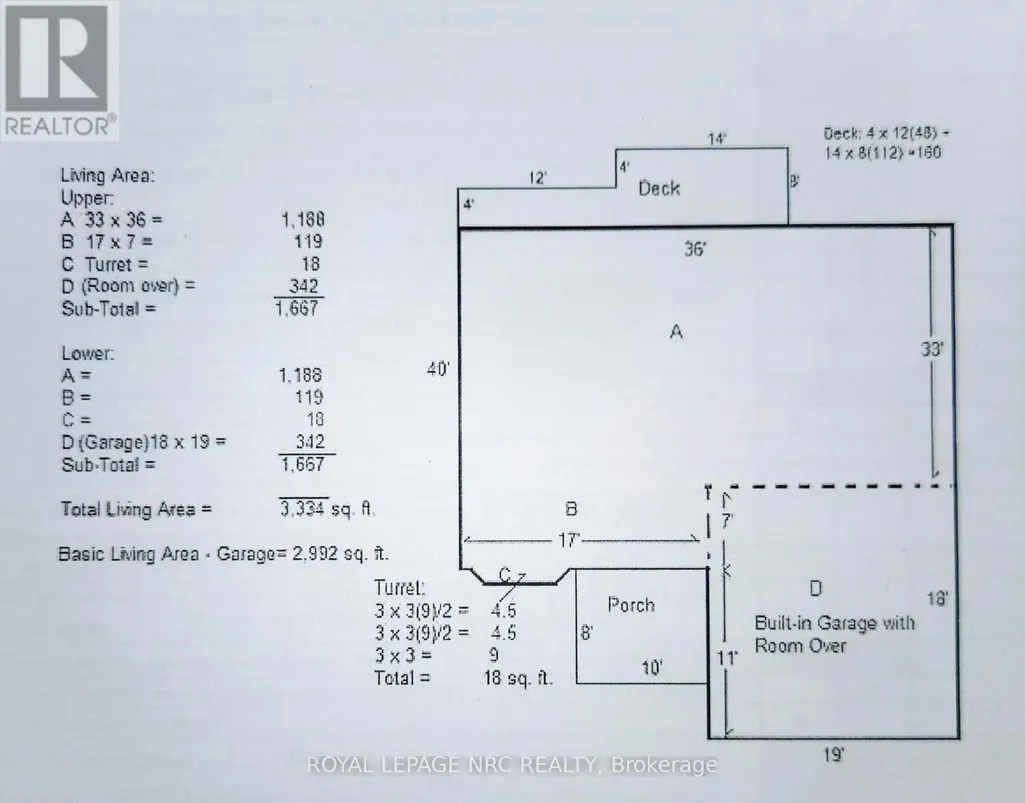
Welcome to 7139 Parkside Road - situated on a premium lot with no rear neighbors, this exceptional home backs directly onto protected municipal green space and a naturalized water buffer. Outdoor living is elevated with a large finished deck featuring modern glass panels, a spacious concrete back patio, and a stately concrete driveway. Inside, architectural elegance greets you with a beveled glass front door, custom pillars, archways, Palladian windows, and soaring vaulted ceilings. The main floor features non-slip tile and warm hardwood flooring, leading to an open-concept kitchen with Millbrook Cherry cabinetry and a cozy family room with a gas fireplace. French doors open to the primary suite retreat, featuring a walk-in closet, 4-piece ensuite with a glass shower and Jacuzzi tub, plus extra garage-roof insulation to keep your bedroom floor warm year-round. A generous second main-floor bedroom sits adjacent to a second full 4-piece bath, offering ultimate privacy for guests or family. Enjoy main-floor laundry, central air, and an automatic garage opener. The fully finished lower level boasts 9+ ft ceilings, clean maintainable carpet, a second gas fireplace, a 4th bedroom (ideal for a home office), and a 3-piece bath with a space-saving pocket door. Minutes to top schools like Forestview Public and St. Michael Catholic High School, Costco, Walmart, Metro, MacBain Community Centre, and medical facilities. A rare offering of pride of ownership, scenic privacy, and everyday convenience! (id:7434)
General Features
| Features | Sump Pump |
|---|---|
| Property Type | Single Family |
| Zoning Description | R1E |
| CommunityName | 219 - Forestview |
| Building Age | 16 to 30 years |
| Building Amenities | Fireplace(s) |
| Building Appliances | Garage door opener remote(s), Dishwasher, Dryer, Microwave, Oven, Hood Fan, Stove, Washer, Window Coverings, Refrigerator |
| Building Architectural Style | Raised bungalow |
| Building Basement Features | Walk out |
| Building Cooling Type | Central air conditioning |
| Location Description | Cross Streets: Kalar Rd. & McLeod Rd. ** Directions: East. |
| Parking Space Total | 6 |
| Foundation Type | Poured Concrete |
| Building Type | House |
| Ownership Type | Freehold |
| Building.StoriesTotal | 1 |
Interior Features
| Building Fireplace Present | True |
|---|---|
| Building Fireplace Total | 2 |
| Building Heating Type | Forced air |
| Building Heating Fuel | Natural gas |
| Basement Development | Finished |
| Basement Type | N/A (Finished) |
| Construction Style Attachment | Detached |
| Living Area Range | 2500 |
| Bedrooms | 4 |
Exterior Features
| Structure | Deck, Patio(s) |
|---|---|
| Sewer | Sanitary sewer |
| Exterior Finish | Vinyl siding, Brick Veneer |
| Fence Type | Fully Fenced |
Room Details
| Room | Dimensions | Level | Flooring | Details |
|---|---|---|---|---|
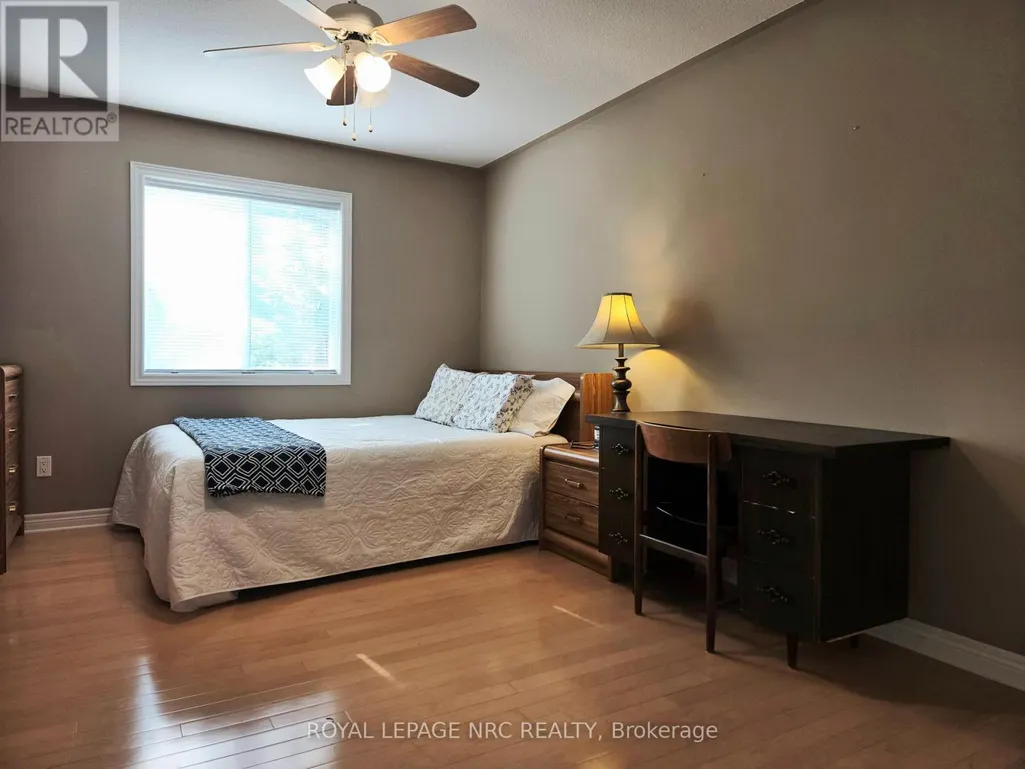
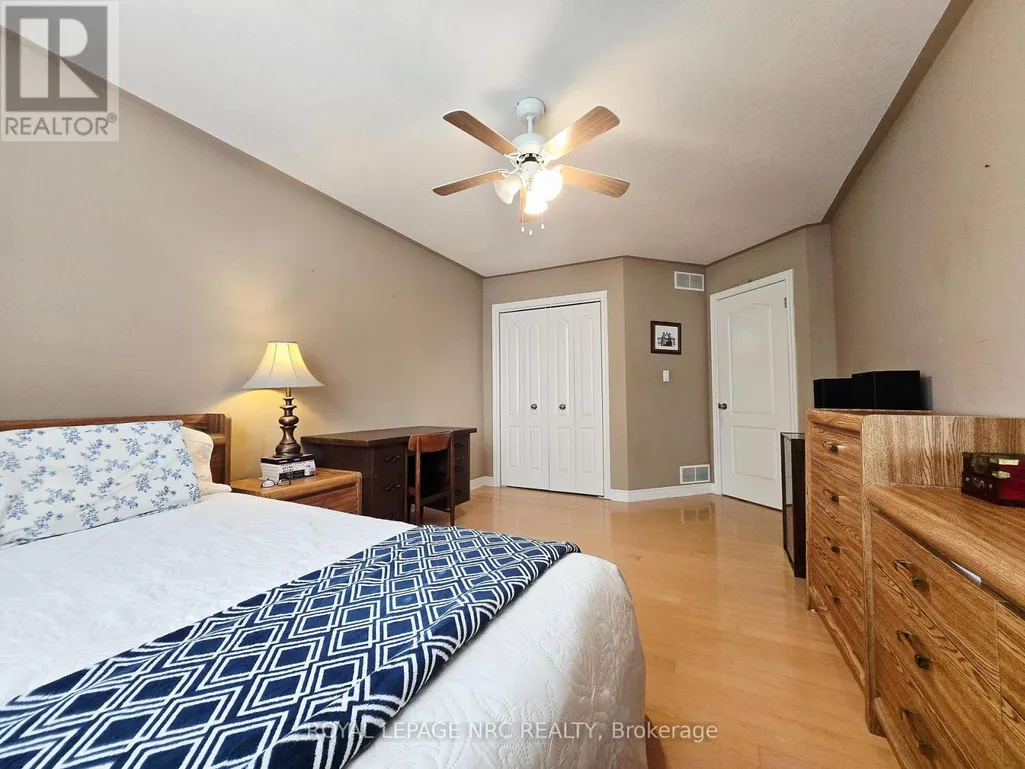
| Bedroom 2 | 4.61 m x 3.36 m | Main level | 3.36 m | |
| Bedroom 3 | 3.67 m x 4.58 m | Lower level | 4.58 m | |
| Bedroom 4 | 4.68 m x 2.47 m | Lower level | 2.47 m | |
| Dining room | 3.68 m x 2.75 m | Main level | 2.75 m | |
| Kitchen | 4.3 m x 3.67 m | Main level | 3.67 m | |
| Living room | 3.68 m x 3.08 m | Main level | 3.08 m | |
| Primary Bedroom | 4.58 m x 5.2 m | Upper Level | 5.2 m | |
| Recreational, Games room | 7.62 m x 4.88 m | Lower level | 4.88 m |
Amenities
- Views
- New Construction
- Adult 55+
- Lease To Own
- No Strata Fees
- Furnished
- Primary On Main
- Air Conditioning
- Seller Finance
- Green
- Fixer Upper
- Horse
- Golf
- Fireplace
- Deck
- Garage
- Basement
- Pool

Property vs Single Family Average in L2H 3L6
Price
In The Neighbourhood
Just Listed
Niagara Falls (Forestview)
$ 899,900
- Type
- Single Family
- Rooms
- 4 Beds + 3 Baths
EXP REALTY
Just Listed
Niagara Falls (Forestview)
$ 849,000
- Type
- Single Family
- Rooms
- 5 Beds + 3.5 Baths
RE/MAX GARDEN CITY REALTY INC, BROKERAGE
Niagara Falls (Forestview)
$ 3,000
- Type
- Single Family
- Rooms
- 4 Beds + 3.5 Baths
ROYAL LEPAGE NRC REALTY
Niagara Falls (Forestview)
$ 869,000
- Type
- Single Family
- Rooms
- 6 Beds + 2 Baths
ROYAL LEPAGE NRC REALTY
Niagara Falls (Forestview)
$ 849,900
- Type
- Single Family
- Rooms
- 5 Beds + 3.5 Baths
HOMELIFE/MIRACLE REALTY LTD
Golf Course
Niagara Falls
$ 749,900
- Type
- Single Family
- Size
- 2,396 SqFt
- Rooms
- 4 Beds + 2.5 Baths
RE/MAX Escarpment Golfi Realty Inc.
Primary On Main
Niagara Falls (Forestview)
$ 749,000
- Type
- Single Family
- Rooms
- 5 Beds + 2 Baths
RE/MAX HENDRIKS TEAM REALTY
