
Open House Sun, Sep 13th 02:00 PM - 04:00 PM - Primary on Main
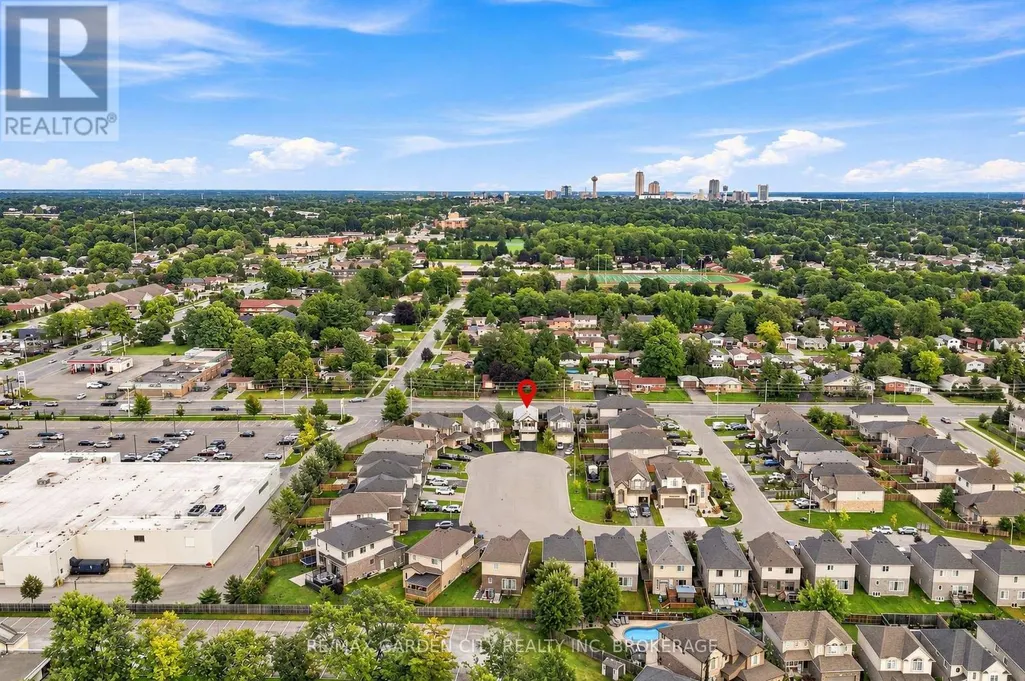
Address
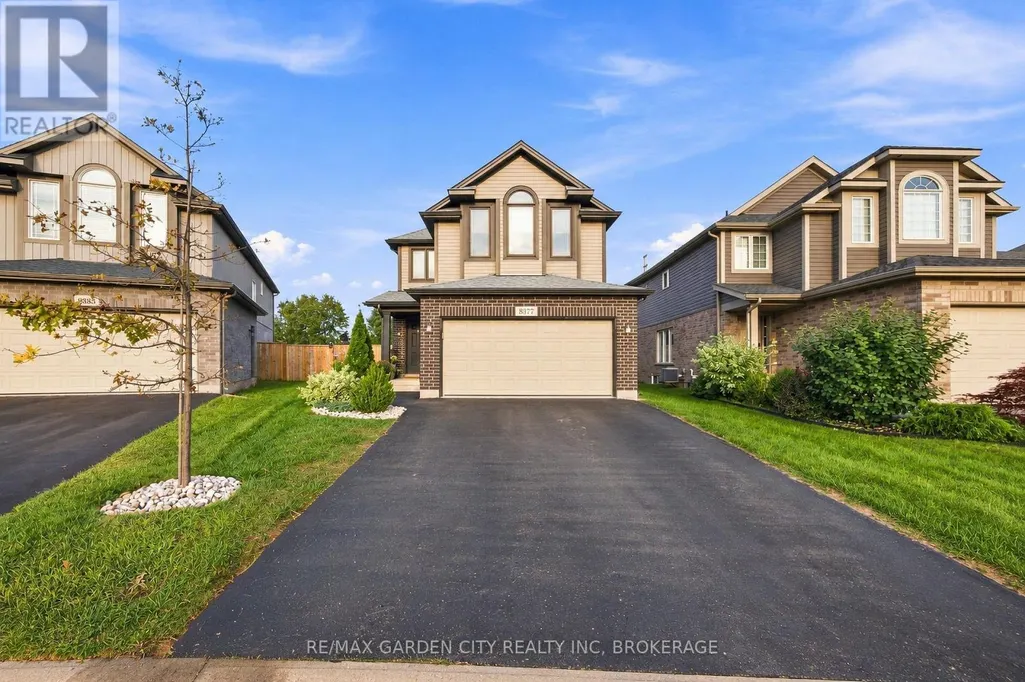
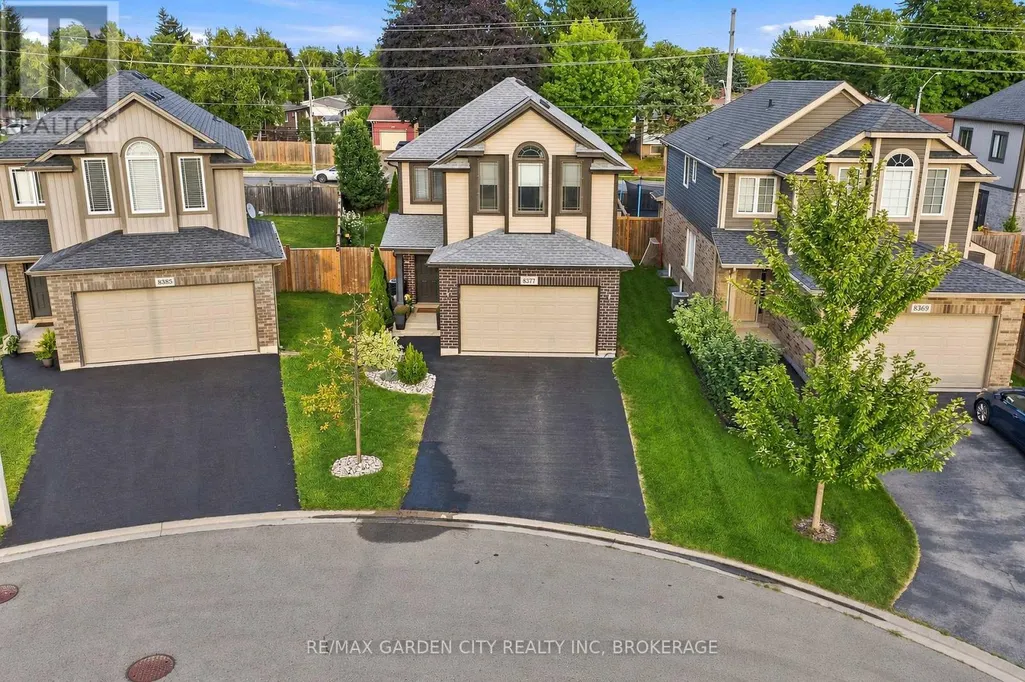
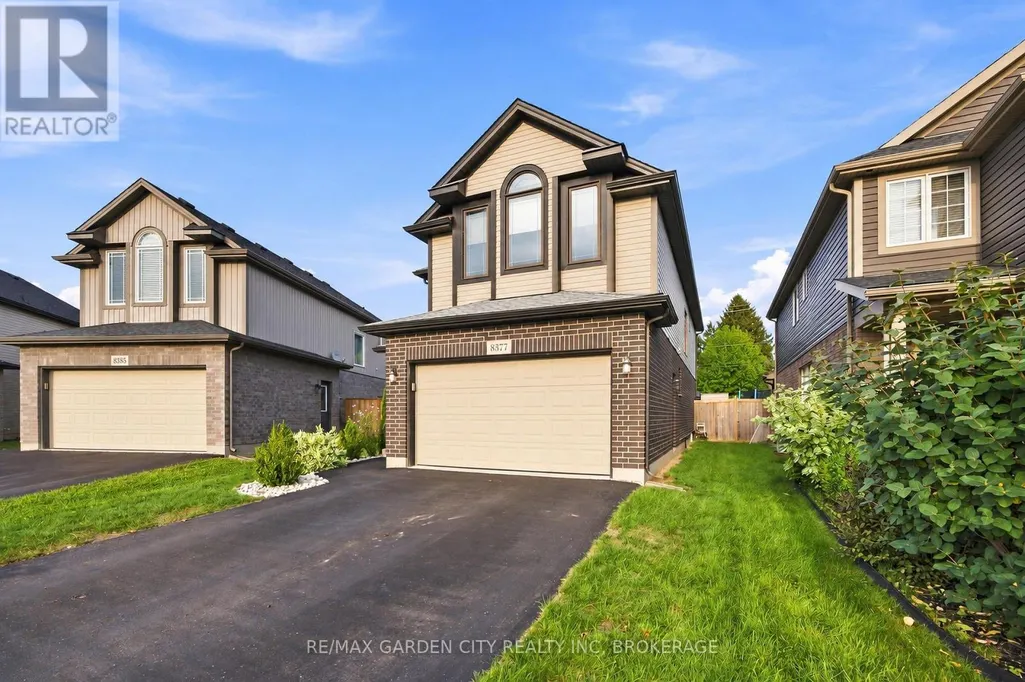
8377 Jeffrey Court, Niagara Falls (Forestview), ON
Price
$ 849,000
Open House Sun, Sep 13th 02:00 PM - 04:00 PM
Property Attributes
- ID#X13766304
- TypeSingle Family
- Listing Status Active
- MunicipalityNiagara Falls (Forestview)
- CityNiagara Falls (Forestview)
- Area219 - Forestview
- Neighbourhood219 - Forestview
- Postal CodeL2H 0M9
- Style
- Price$ 849,000
- Bedrooms4+1
- Bathrooms3
- Half Bathrooms1
Data Source:
Canadian Real Estate Association (CREA)
Property Description
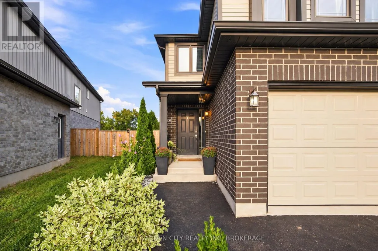
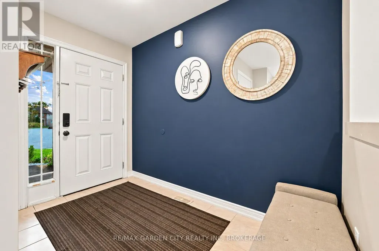
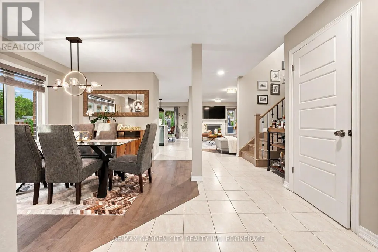
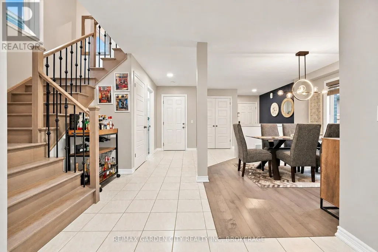
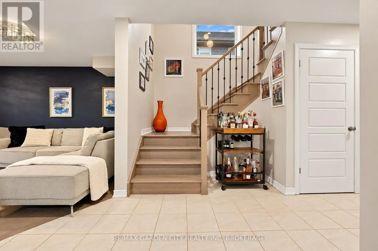
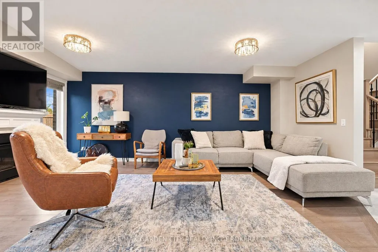
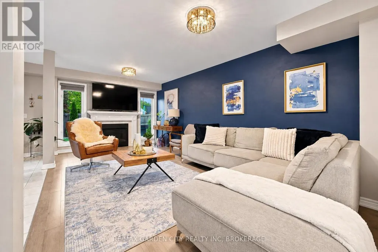
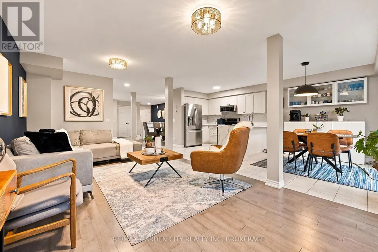
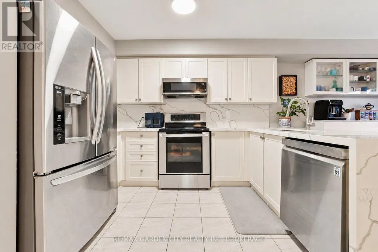
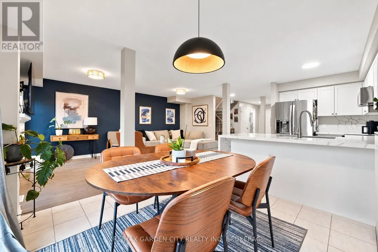
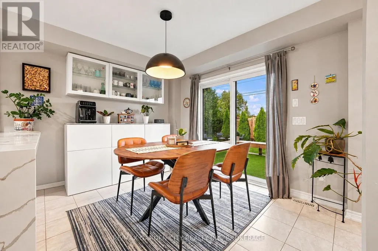
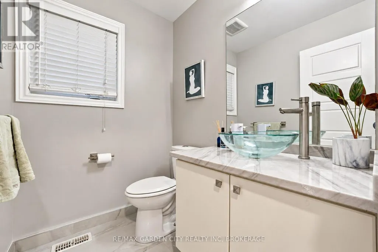
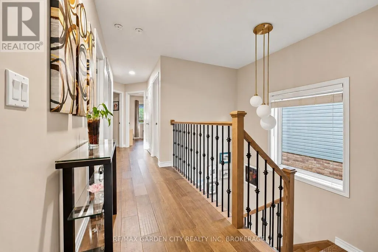
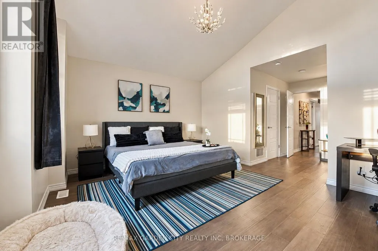
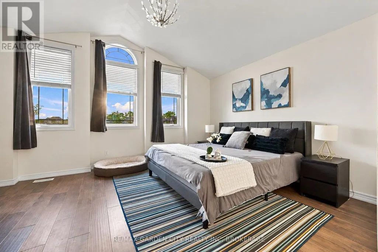
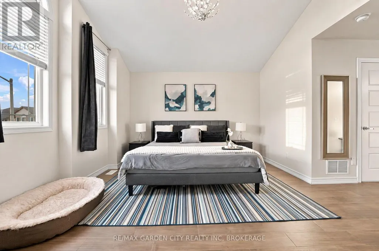
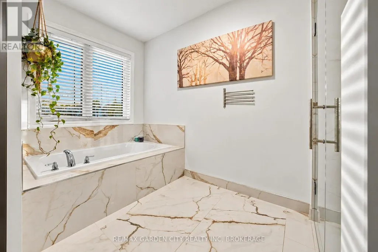
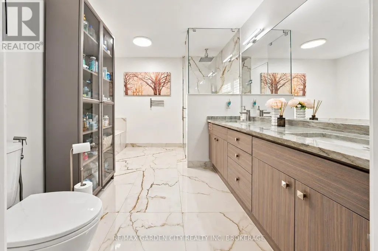
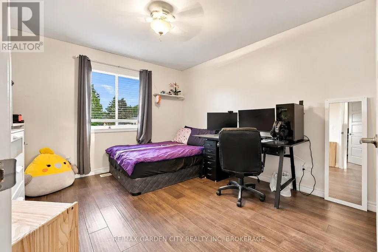
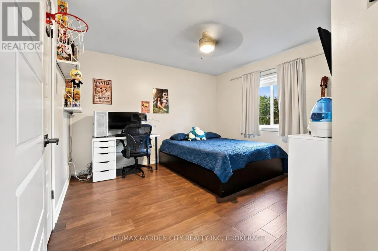
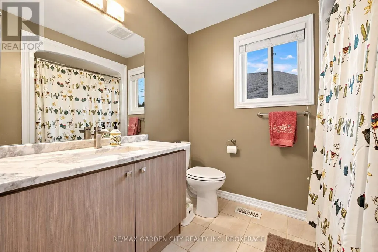
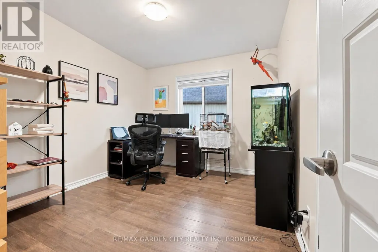
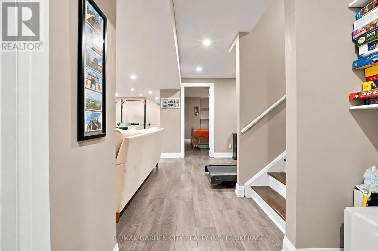
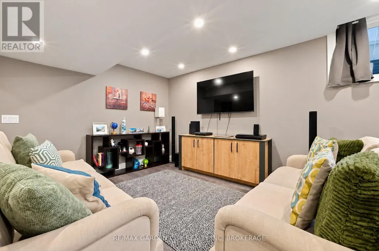
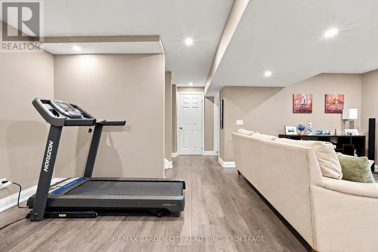
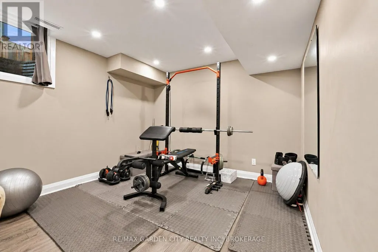
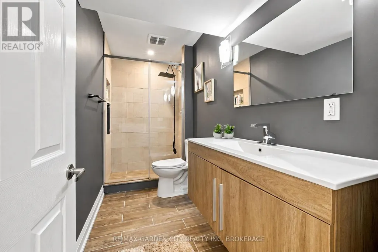
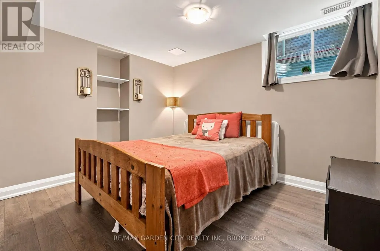
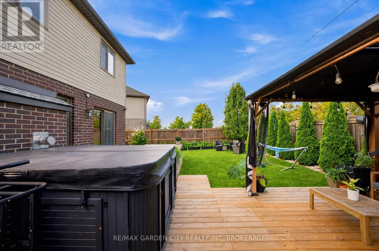
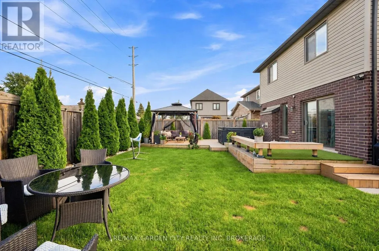
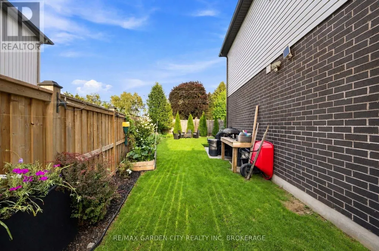
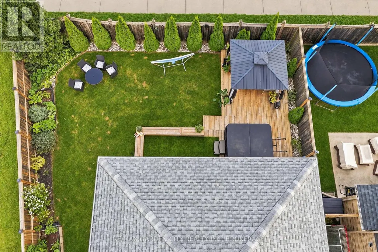
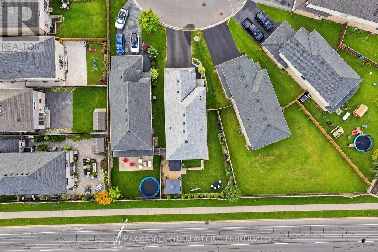
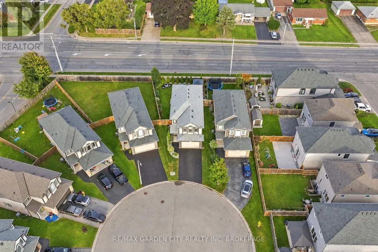
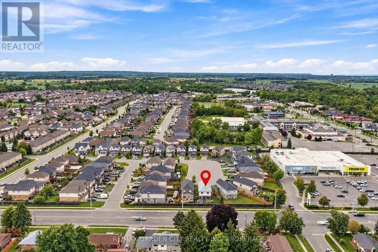
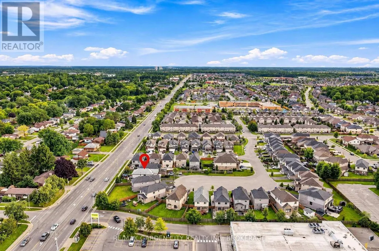
Welcome to this spacious 4+1 bedroom, 3.5 bathroom home on a beautiful cul-de-sac. There is plenty of room for the whole family, with large bedrooms throughout and a primary bedroom that really stands out. It features a 5-piece ensuite, walk-in closet, and beautiful sunset views right from the bedroom.The kitchen has lots of space and a door that takes you directly to the backyard, making summer entertaining so easy. And speaking of the backyard, this one is made for enjoying! Fully fenced, beautifully landscaped, with a gazebo and hot tub - a great place to relax or have friends and family over.The finished basement gives you even more space for the family, whether it's a rec room, kids' area, home office or just a place to unwind.Located in a great family-friendly area, close to schools, parks, shopping, restaurants and all the amenities you need. A home with space, a great backyard and a layout that just makes sense for family life. (id:7434)
General Features
| Features | Cul-de-sac, Gazebo |
|---|---|
| Community Features | School Bus |
| Property Type | Single Family |
| CommunityName | 219 - Forestview |
| Amenities | Park, Public Transit, Schools |
| Building Age | 6 to 15 years |
| Building Amenities | Fireplace(s) |
| Building Appliances | Water softener, Water Heater, Garage door opener remote(s), Blinds, Dishwasher, Dryer, Microwave, Stove, Washer, Refrigerator |
| Building Cooling Type | Central air conditioning |
| Location Description | Cross Streets: Kalar Rd & Lundy's Lane. ** Directions: Turn left onto Kalar Rd; Turn right onto Eva Blvd; Turn right onto Kate Ave; Kate Ave turns slightly right and becomes Jeffrey Ct. |
| Parking Space Total | 6 |
| Foundation Type | Poured Concrete |
| Building Type | House |
| Ownership Type | Freehold |
| Building.StoriesTotal | 2 |
Interior Features
| Building Fireplace Present | True |
|---|---|
| Building Fireplace Total | 1 |
| Building Heating Type | Forced air |
| Building Heating Fuel | Natural gas |
| Basement Development | Finished |
| Basement Type | N/A (Finished) |
| Construction Style Attachment | Detached |
| Living Area Range | 2000 |
| Bedrooms | 4+1 |
Exterior Features
| Structure | Deck |
|---|---|
| Land Amenities | Park, Public Transit, Schools |
| Landscape Features | Landscaped |
| Sewer | Sanitary sewer |
| Exterior Finish | Brick, Vinyl siding |
Room Details
| Room | Dimensions | Level | Flooring | Details |
|---|---|---|---|---|
| Bedroom | 3.42 m x 3.16 m | Basement | 3.16 m | |
| Bedroom 2 | 3.68 m x 3.42 m | Second level | 3.42 m | |
| Bedroom 3 | 3.68 m x 3.42 m | Second level | 3.42 m | |
| Bedroom 4 | 2.99 m x 3.53 m | Second level | 3.53 m | |
| Den | 2.21 m x 1.76 m | Basement | 1.76 m | |
| Dining room | 2.64 m x 3.3 m | Main level | 3.3 m | |
| Eating area | 3.35 m x 3.31 m | Main level | 3.31 m | |
| Family room | 6.93 m x 3.16 m | Basement | 3.16 m | |
| Kitchen | 3.6 m x 3.28 m | Main level | 3.28 m | |
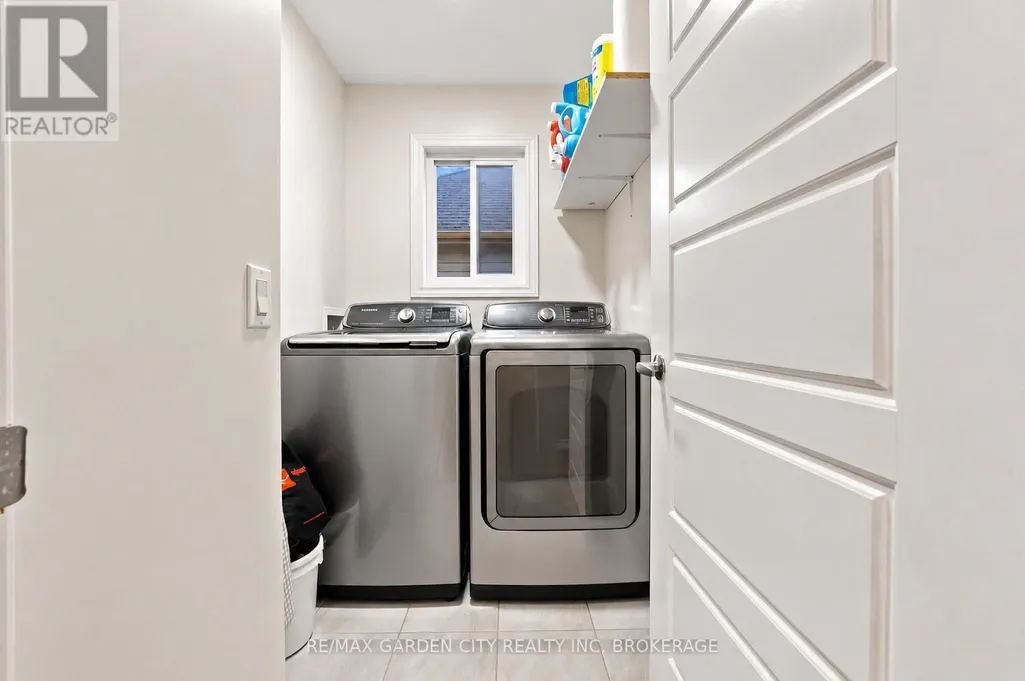
| Laundry room | 1.5 m x 1.55 m | Second level | 1.55 m | |
| Living room | 19 m x 3.42 m | Main level | 3.42 m | |
| Primary Bedroom | 3.83 m x 5.12 m | Main level | 5.12 m |
Amenities
- Views
- New Construction
- Adult 55+
- Lease To Own
- No Strata Fees
- Furnished
- Primary On Main
- Air Conditioning
- Seller Finance
- Green
- Fixer Upper
- Horse
- Golf
- Fireplace
- Deck
- Garage
- Basement
- Pool

Property vs Single Family Average in L2H 0M9
Price
In The Neighbourhood
Just Listed
Niagara Falls (Forestview)
$ 899,900
- Type
- Single Family
- Rooms
- 4 Beds + 3 Baths
EXP REALTY
Niagara Falls (Forestview)
$ 3,000
- Type
- Single Family
- Rooms
- 4 Beds + 3.5 Baths
ROYAL LEPAGE NRC REALTY
Niagara Falls (Forestview)
$ 869,000
- Type
- Single Family
- Rooms
- 6 Beds + 2 Baths
ROYAL LEPAGE NRC REALTY
Niagara Falls (Forestview)
$ 849,900
- Type
- Single Family
- Rooms
- 5 Beds + 3.5 Baths
HOMELIFE/MIRACLE REALTY LTD
Golf Course
Niagara Falls
$ 749,900
- Type
- Single Family
- Size
- 2,396 SqFt
- Rooms
- 4 Beds + 2.5 Baths
RE/MAX Escarpment Golfi Realty Inc.
Primary On Main
Niagara Falls (Forestview)
$ 749,000
- Type
- Single Family
- Rooms
- 5 Beds + 2 Baths
RE/MAX HENDRIKS TEAM REALTY
