
Address
7192 Kelly Drive, Niagara Falls (Forestview), ON
Price
$ 695,000
Property Attributes
- ID#X13695602
- TypeSingle Family
- Listing Status Active
- MunicipalityNiagara Falls (Forestview)
- CityNiagara Falls (Forestview)
- Area219 - Forestview
- Neighbourhood219 - Forestview
- Postal CodeL2H 3K1
- Style
- Price$ 695,000
- Bedrooms3+1
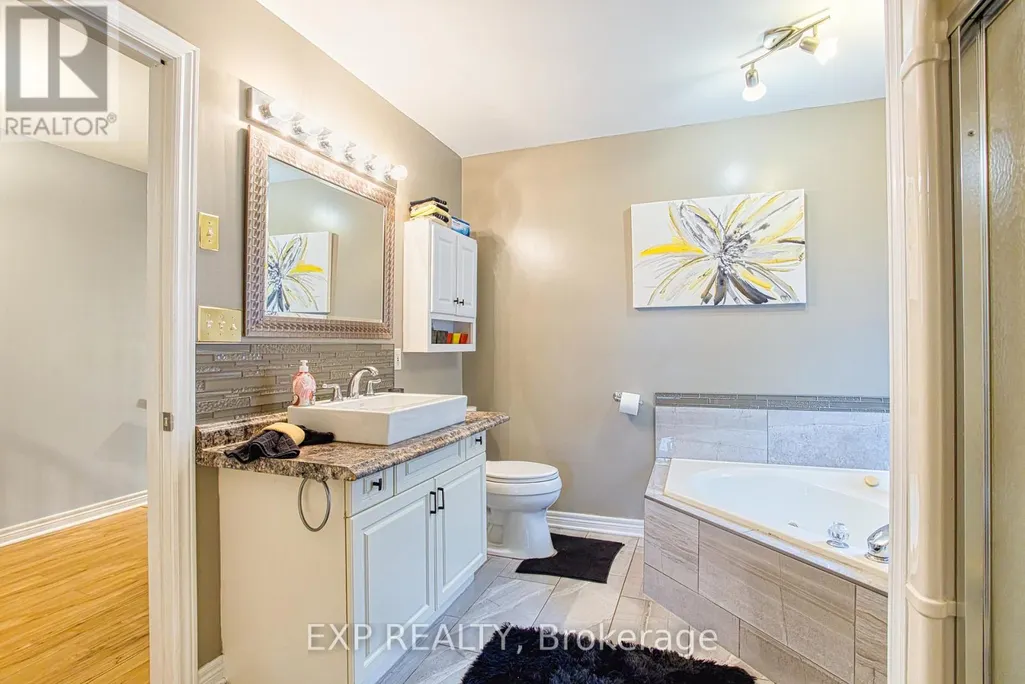
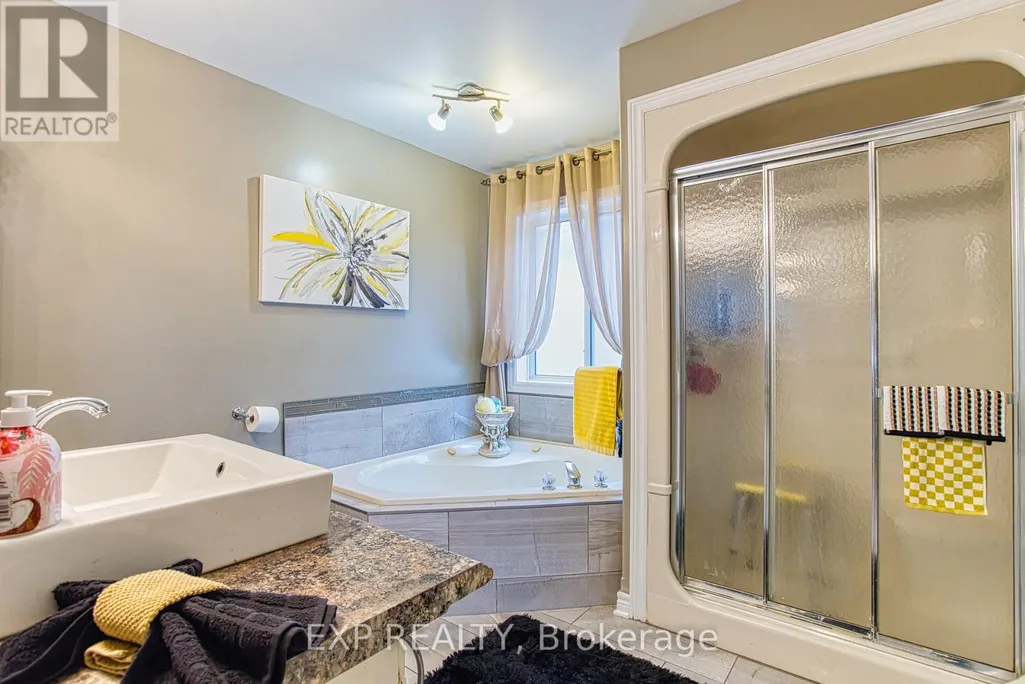
- Bathrooms2
- Half Bathrooms0
Data Source:
Canadian Real Estate Association (CREA)
Property Description
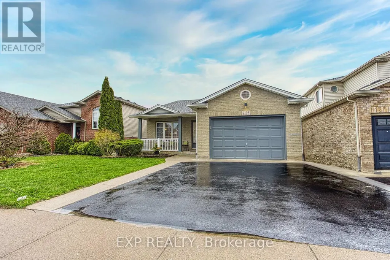
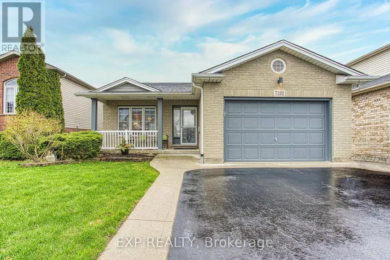
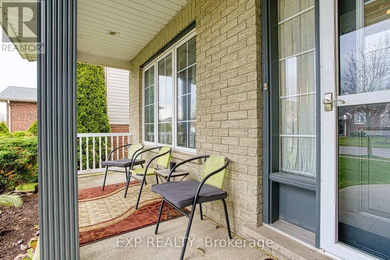
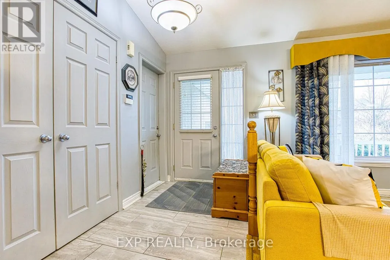
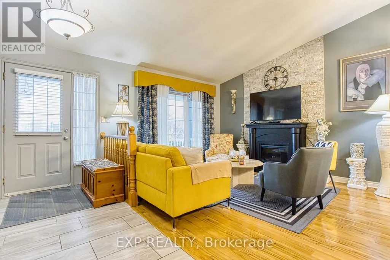
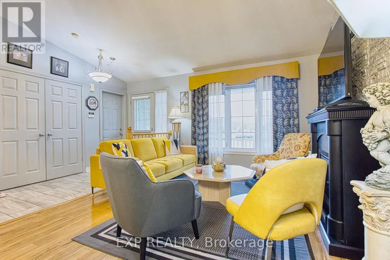
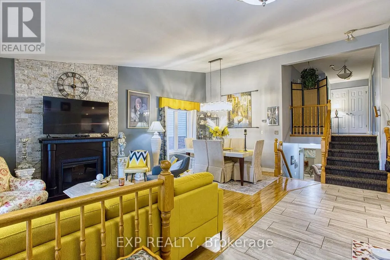
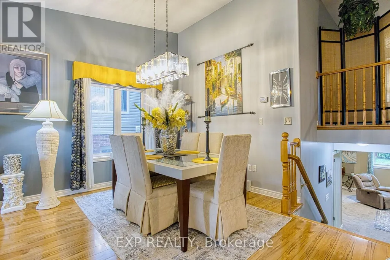
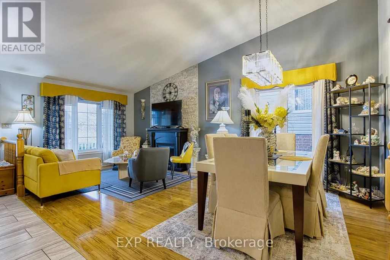
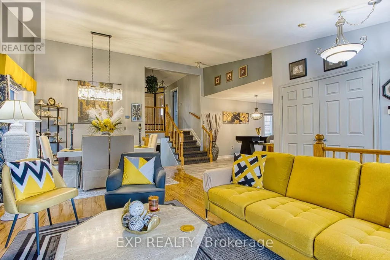
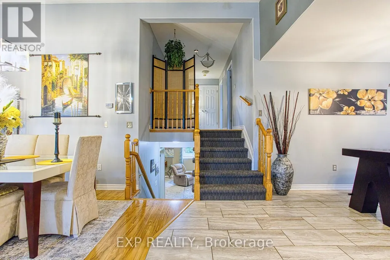
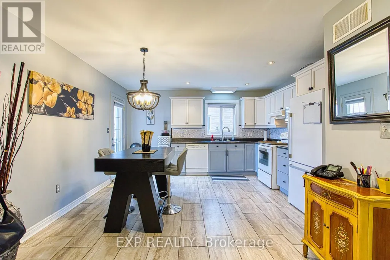
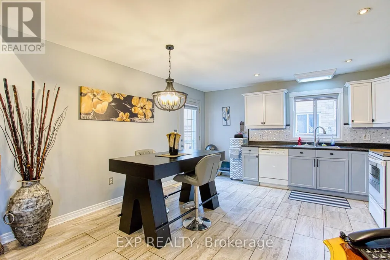
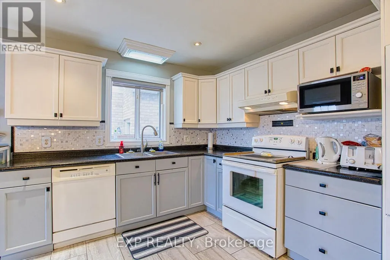
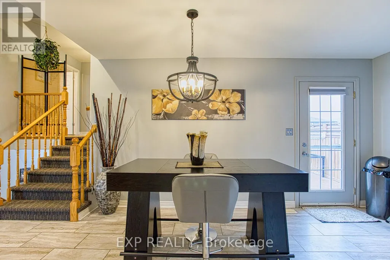
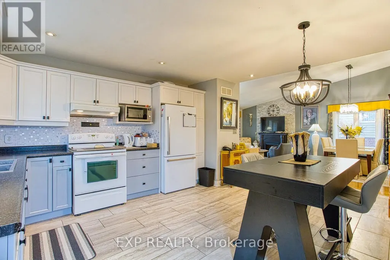
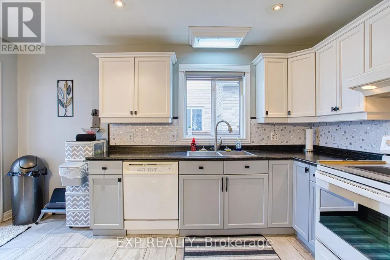
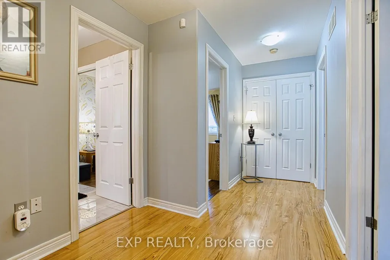
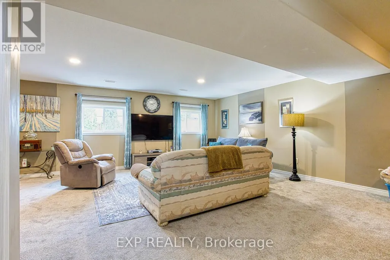
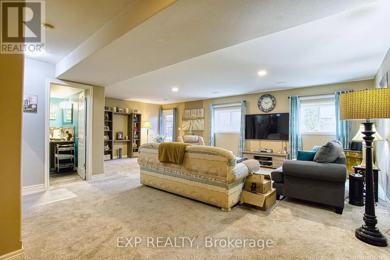
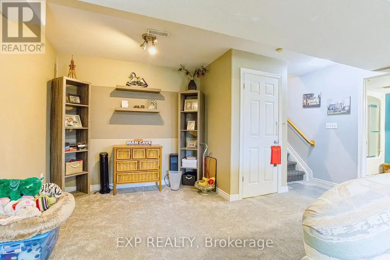
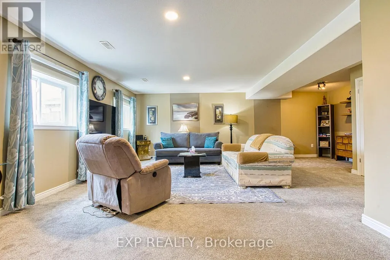
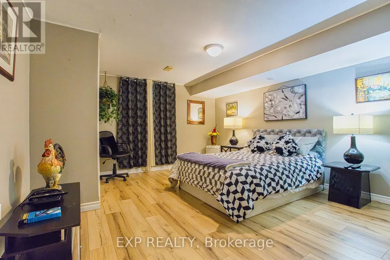
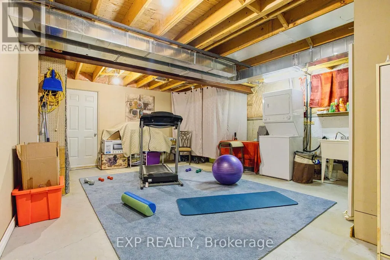
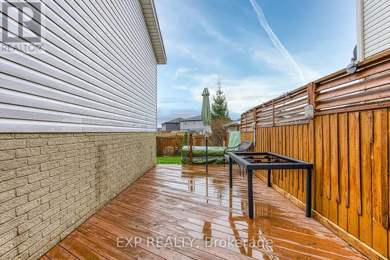
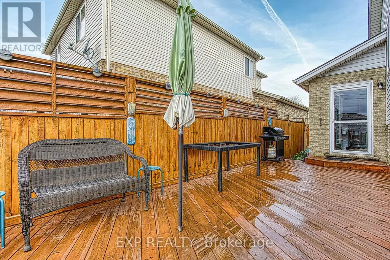
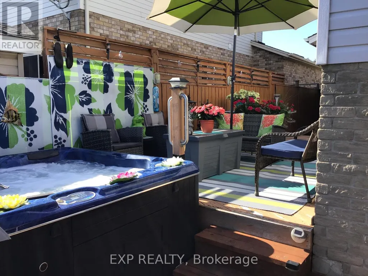
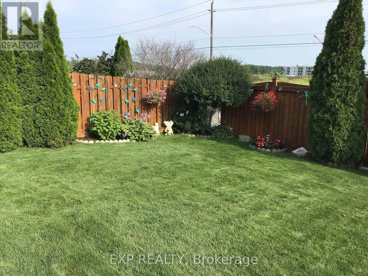
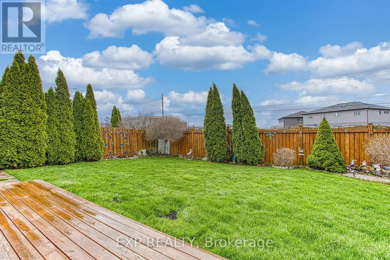
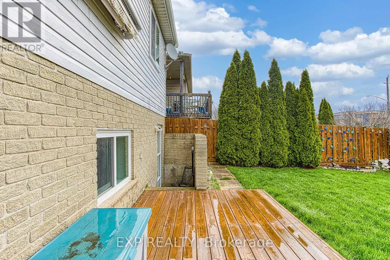
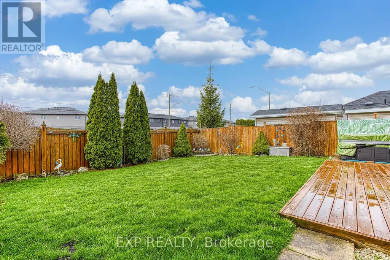
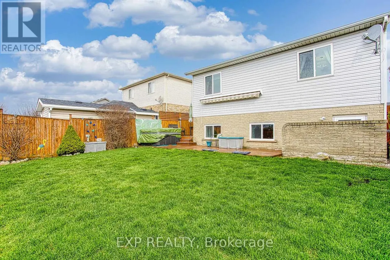
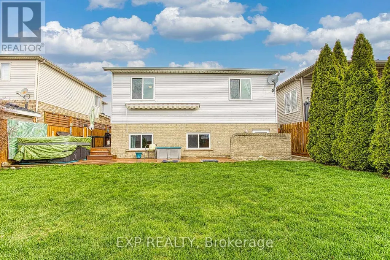
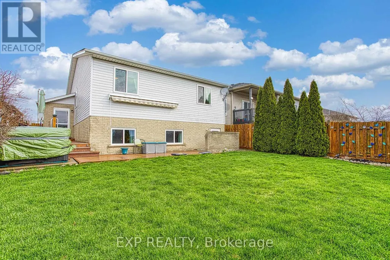
Welcome to 7192 Kelly Dr, Niagara Falls-a beautifully updated home offering comfort, functionality, and privacy in a family-friendly neighbourhood. Step inside to a bright, open concept main floor where the living room, dining area, and kitchen flow seamlessly together, creating the perfect space for everyday living and entertaining. Large new windows flood the home with natural light, highlighting the thoughtful updates throughout, including a brand new air conditioning unit (2026) and brand new sump pump (2026) for added peace of mind. Downstairs, you'll find a spacious basement with a convenient walk-up separate entrance, offering excellent potential for an in-law suite or additional living space. Outside, enjoy a large, fully fenced backyard, ideal for kids, pets, or summer gatherings, with no rear neighbours as the property backs onto a quiet road for added privacy. Move-in ready and packed with updates, this versatile home offers exceptional value in a great Niagara Falls location. This one checks all the boxes! (id:7434)
General Features
| Community Features | Community Centre, School Bus |
|---|---|
| Property Type | Single Family |
| Zoning Description | R1E |
| CommunityName | 219 - Forestview |
| Amenities | Park, Public Transit, Schools |
| Building Appliances | Blinds, Dishwasher, Dryer, Hood Fan, Stove, Washer, Refrigerator |
| Building Cooling Type | Central air conditioning |
| Location Description | Cross Streets: Parkside Rd. ** Directions: Mcleod Rd - Parkside Rd - Kelly Dr. |
| Parking Space Total | 4 |
| Foundation Type | Poured Concrete |
| Building Type | House |
| Ownership Type | Freehold |
Interior Features
| Building Fireplace Present | False |
|---|---|
| Building Heating Type | Forced air |
| Building Heating Fuel | Natural gas |
| Basement Development | Partially finished |
| Basement Type | Full (Partially finished) |
| Construction Style Attachment | Detached |
| Living Area Range | 1100 |
| Bedrooms | 3+1 |
Exterior Features
| Land Amenities | Park, Public Transit, Schools |
|---|---|
| Sewer | Sanitary sewer |
| Exterior Finish | Brick Facing, Vinyl siding |
| Fence Type | Fenced yard |
Room Details
| Room | Dimensions | Level | Flooring | Details |
|---|---|---|---|---|
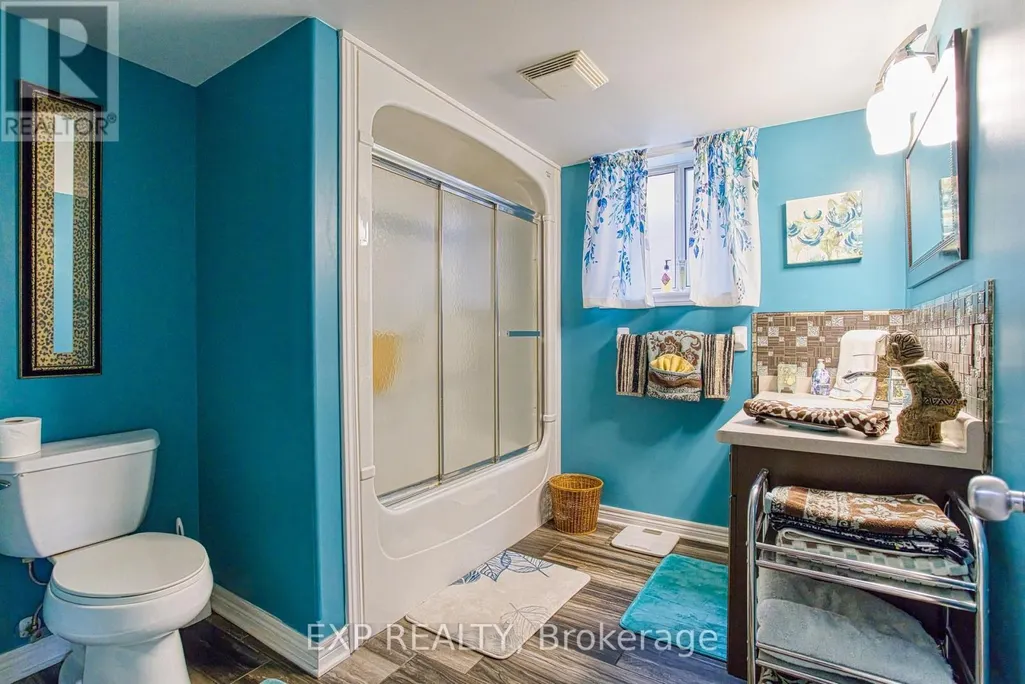
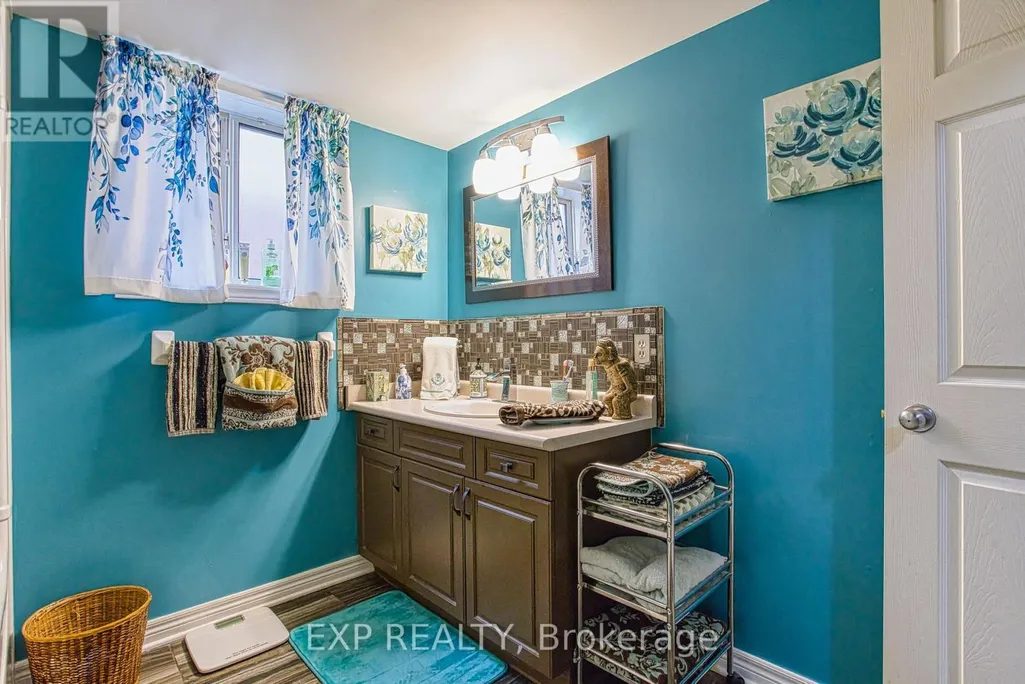
| Bathroom | 2.72 m x 2.59 m | Lower level | 2.59 m | |
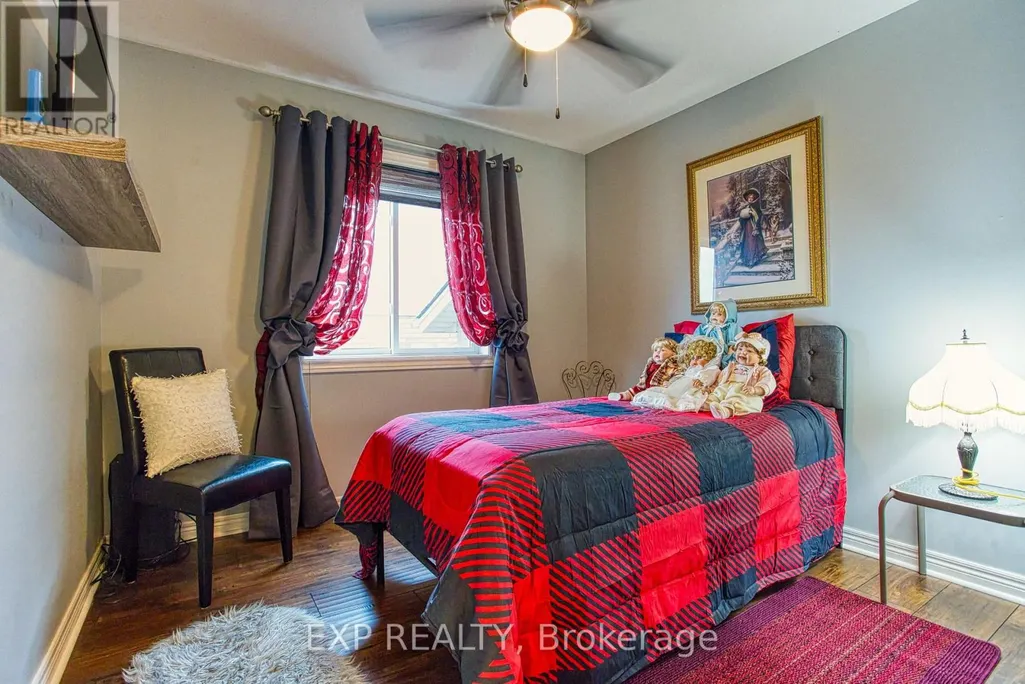
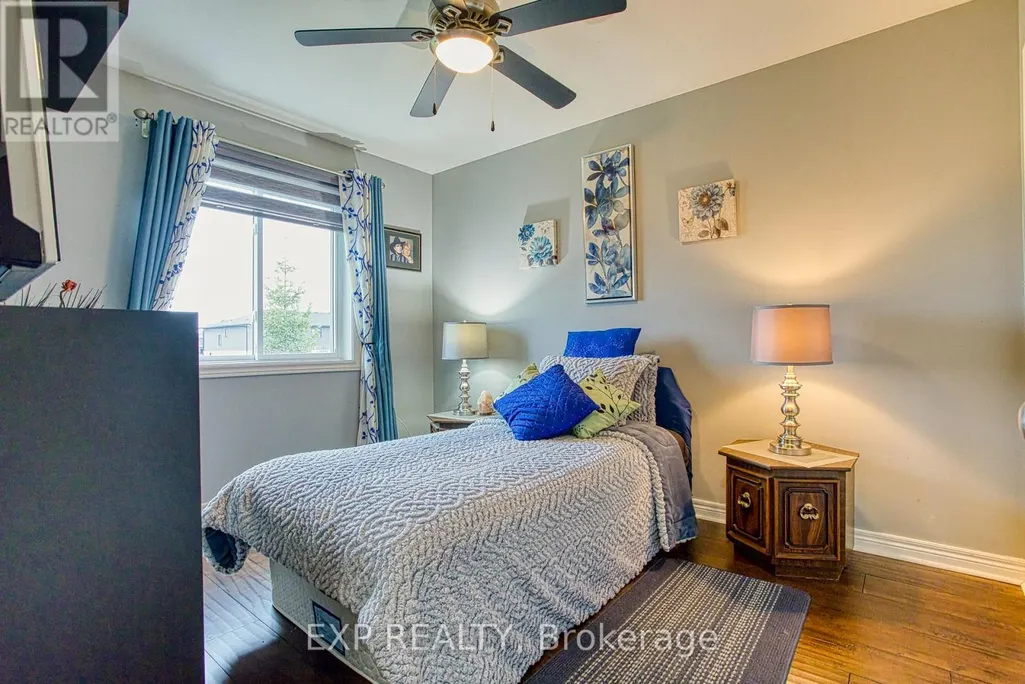
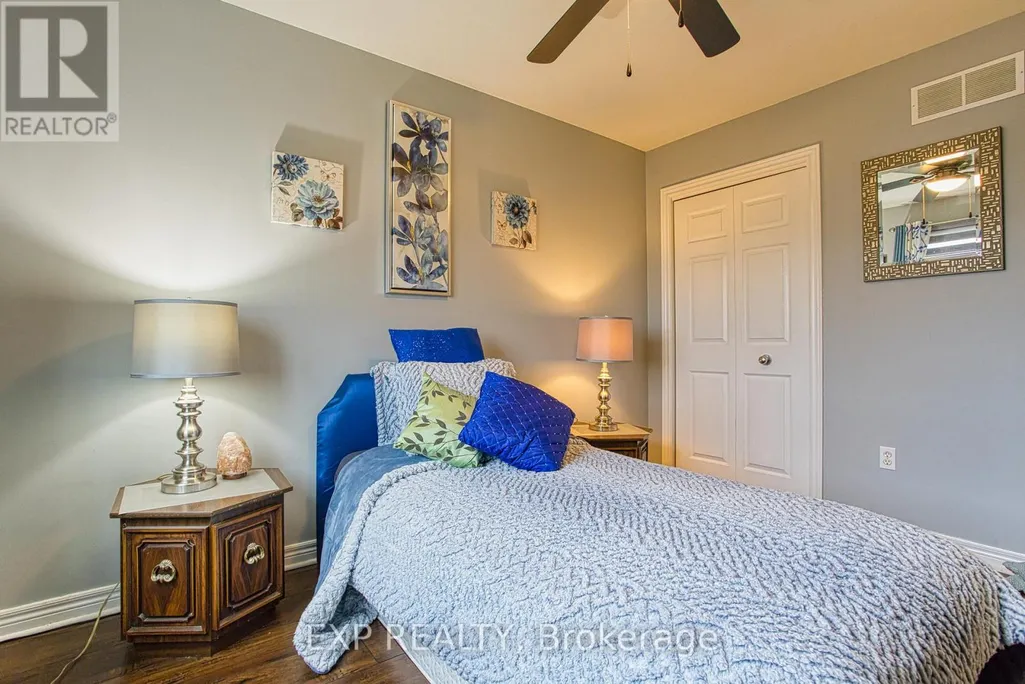
| Bedroom 2 | 2.69 m x 3.45 m | Second level | 3.45 m | |
| Bedroom 3 | 2.69 m x 3.07 m | Second level | 3.07 m | |
| Bedroom 4 | 4.6 m x 4.06 m | Basement | 4.06 m | |
| Dining room | 5 m x 2.74 m | Main level | 2.74 m | |
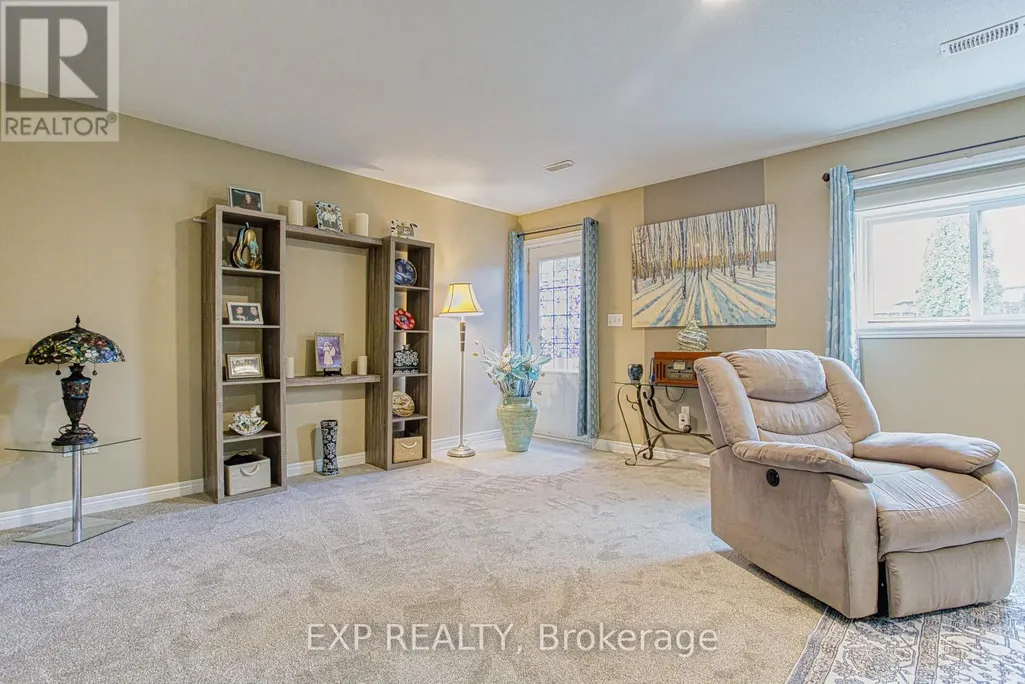
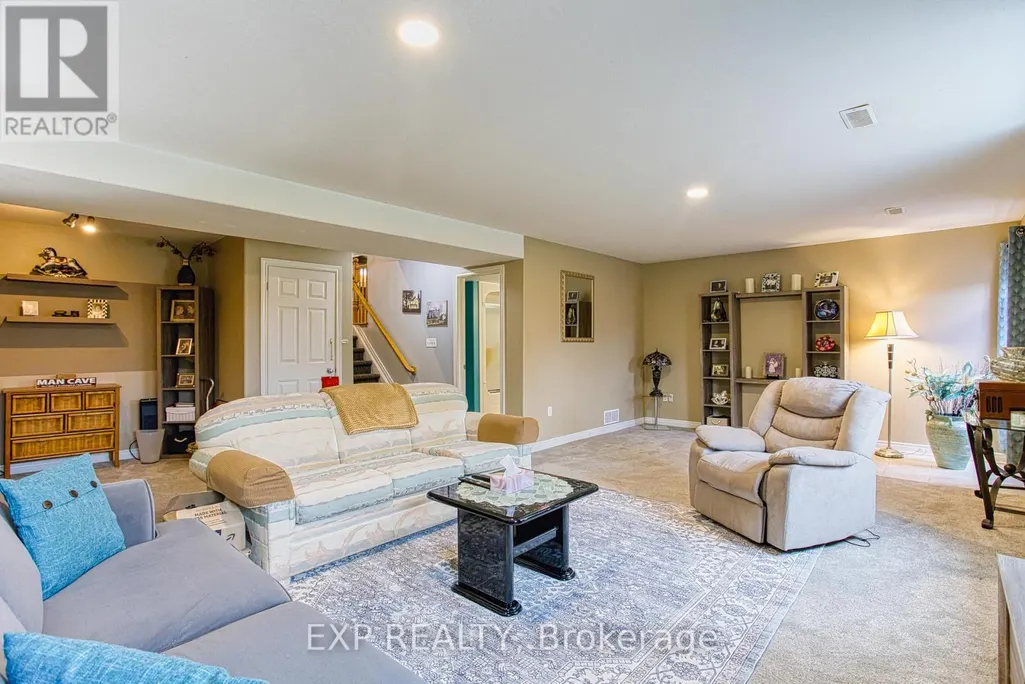
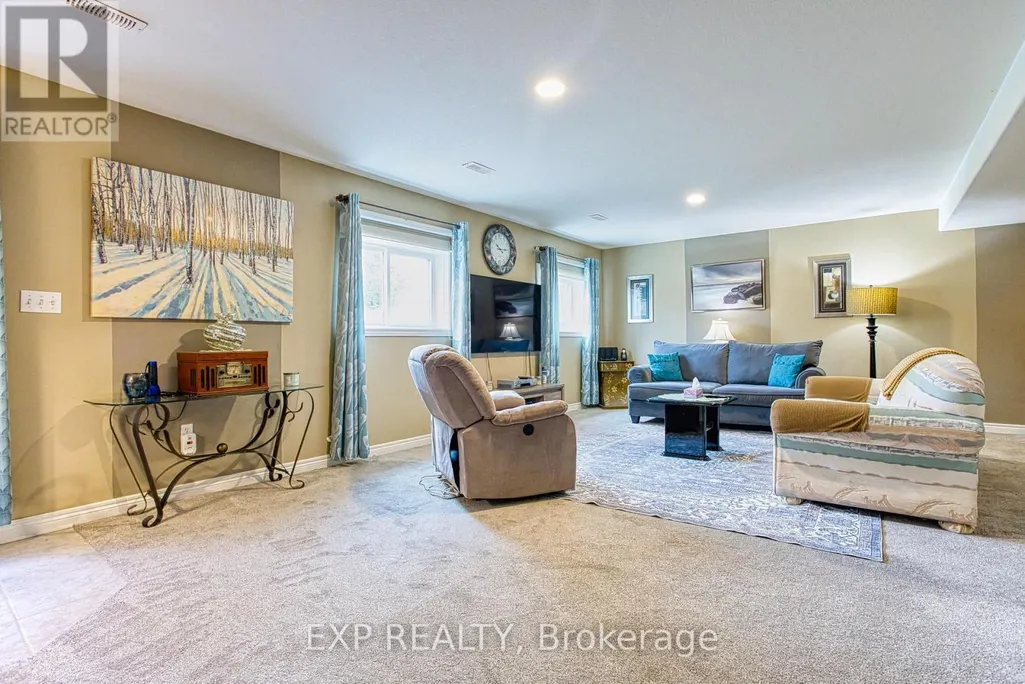
| Family room | 7.77 m x 7.11 m | Lower level | 7.11 m | |
| Kitchen | 4.7 m x 4.24 m | Main level | 4.24 m | |
| Living room | 5 m x 3.71 m | Main level | 3.71 m | |
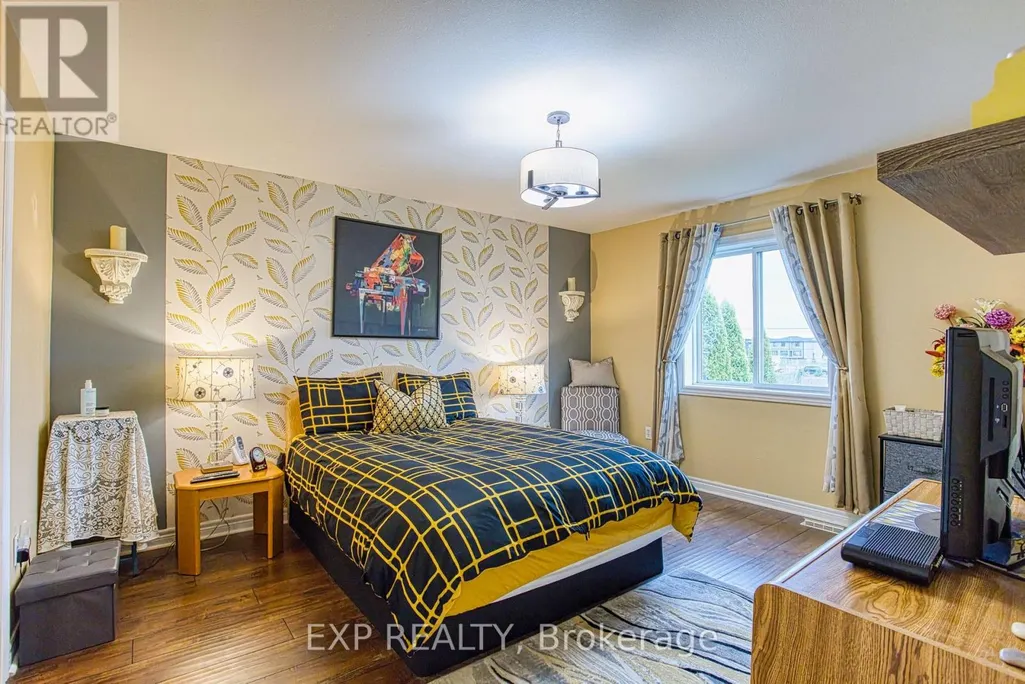
| Primary Bedroom | 3.66 m x 4.34 m | Second level | 4.34 m |
Amenities
- Views
- New Construction
- Adult 55+
- Lease To Own
- No Strata Fees
- Furnished
- Primary On Main
- Air Conditioning
- Seller Finance
- Green
- Fixer Upper
- Horse
- Golf
- Fireplace
- Deck
- Garage
- Basement
- Pool

Property vs Single Family Average in L2H 3K1
Price
In The Neighbourhood
Just Listed
Niagara Falls (Forestview)
$ 899,900
- Type
- Single Family
- Rooms
- 4 Beds + 3 Baths
EXP REALTY
Just Listed
Niagara Falls (Forestview)
$ 849,000
- Type
- Single Family
- Rooms
- 5 Beds + 3.5 Baths
RE/MAX GARDEN CITY REALTY INC, BROKERAGE
Niagara Falls (Forestview)
$ 3,000
- Type
- Single Family
- Rooms
- 4 Beds + 3.5 Baths
ROYAL LEPAGE NRC REALTY
Niagara Falls (Forestview)
$ 869,000
- Type
- Single Family
- Rooms
- 6 Beds + 2 Baths
ROYAL LEPAGE NRC REALTY
Niagara Falls (Forestview)
$ 849,900
- Type
- Single Family
- Rooms
- 5 Beds + 3.5 Baths
HOMELIFE/MIRACLE REALTY LTD
Golf Course
Niagara Falls
$ 749,900
- Type
- Single Family
- Size
- 2,396 SqFt
- Rooms
- 4 Beds + 2.5 Baths
RE/MAX Escarpment Golfi Realty Inc.
Primary On Main
Niagara Falls (Forestview)
$ 749,000
- Type
- Single Family
- Rooms
- 5 Beds + 2 Baths
RE/MAX HENDRIKS TEAM REALTY
