
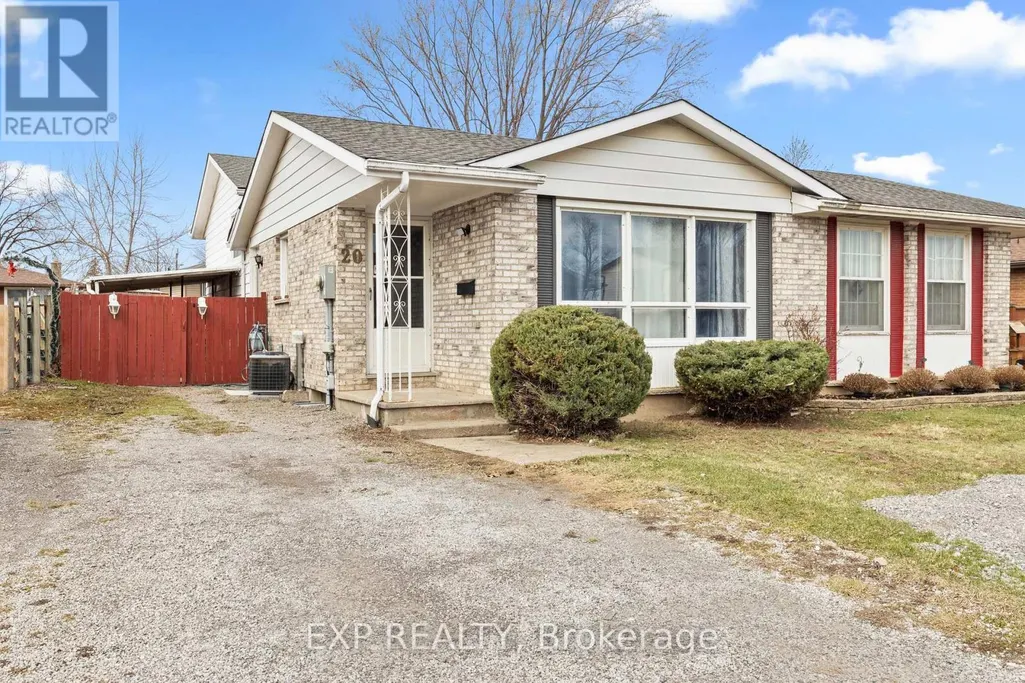
Address
20 Canterbury Drive, St. Catharines (Oakdale), ON
Price
$ 499,000
Property Attributes
- ID#X13695384
- TypeSingle Family
- Listing Status Active
- MunicipalitySt. Catharines (Oakdale)
- CitySt. Catharines (Oakdale)
- Area456 - Oakdale
- Neighbourhood456 - Oakdale
- Postal CodeL2P 3M7
- Style
- Price$ 499,000
- Bedrooms3+1
- Bathrooms2
- Half Bathrooms0
Data Source:
Canadian Real Estate Association (CREA)
Property Description
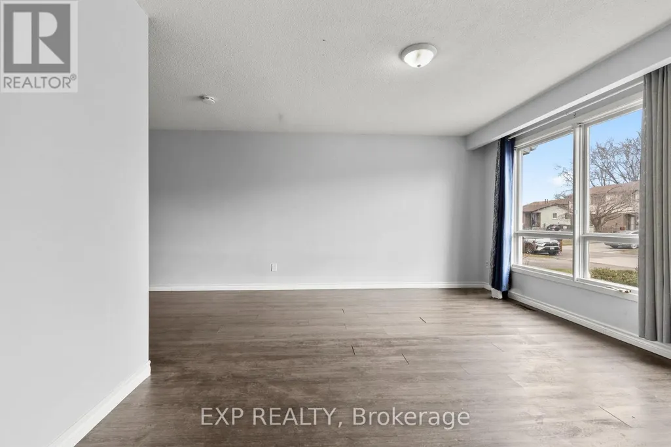
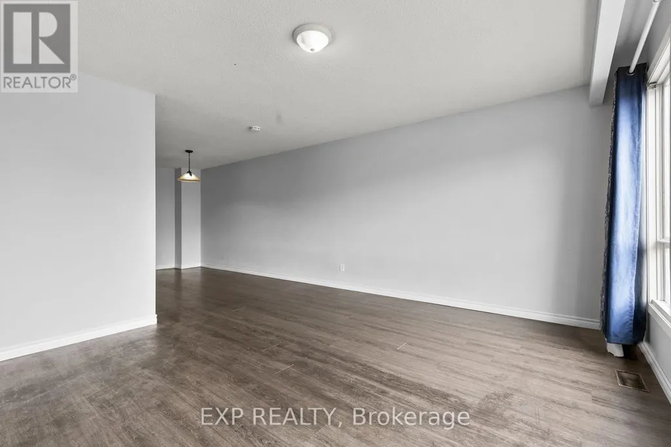
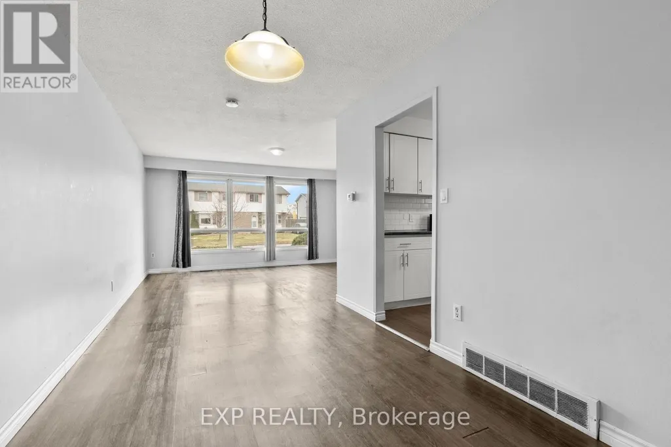
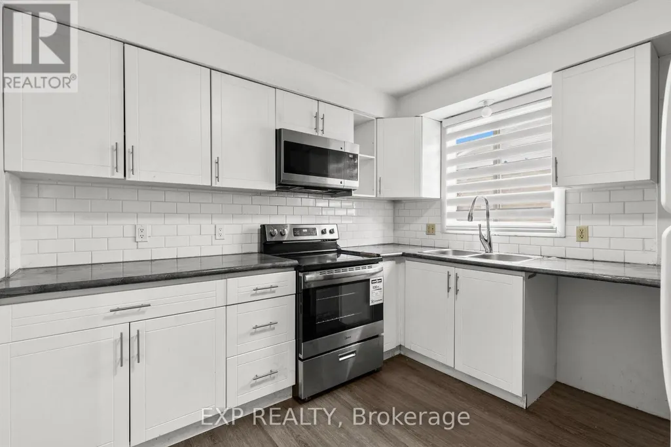
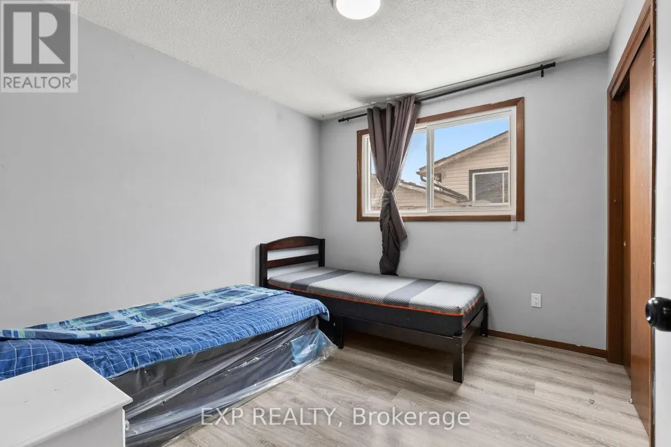
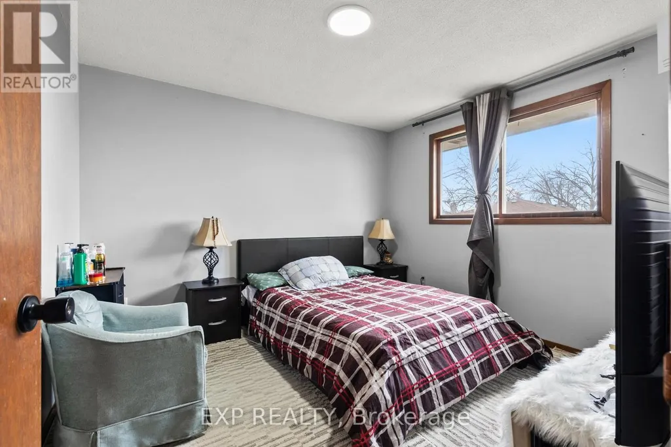
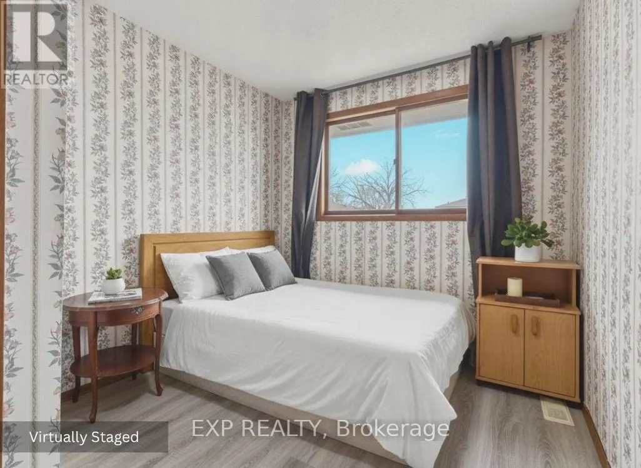
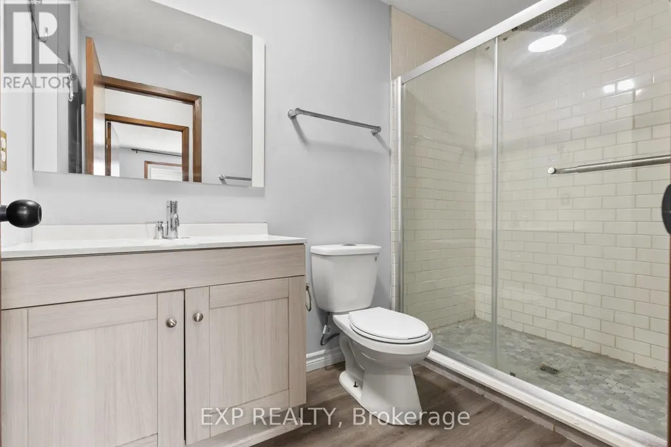
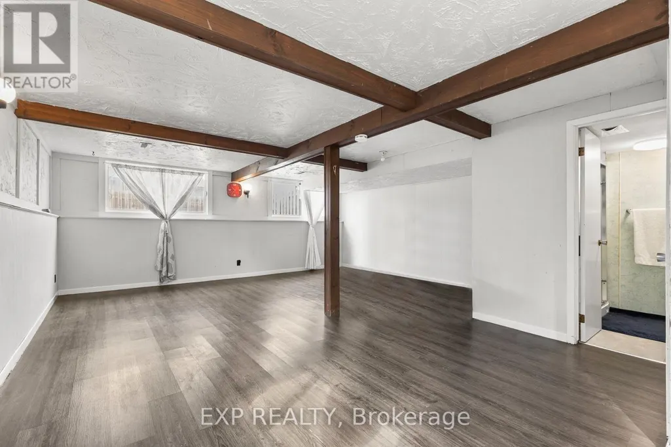
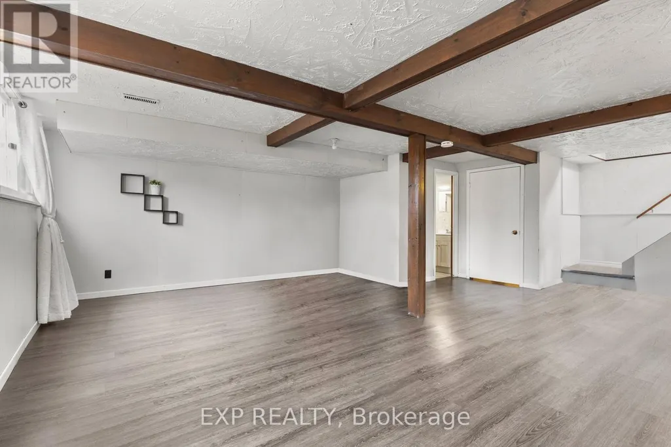
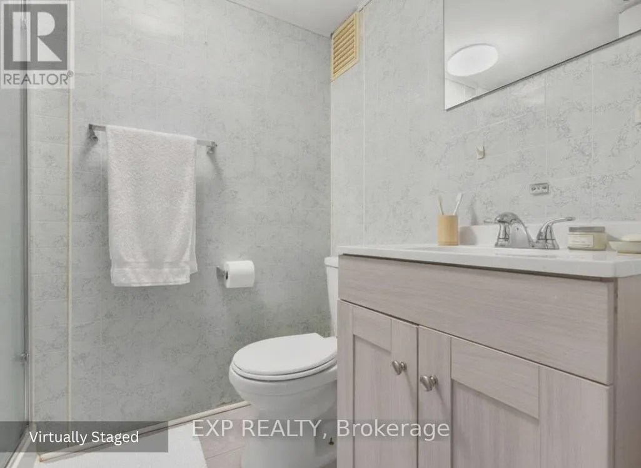

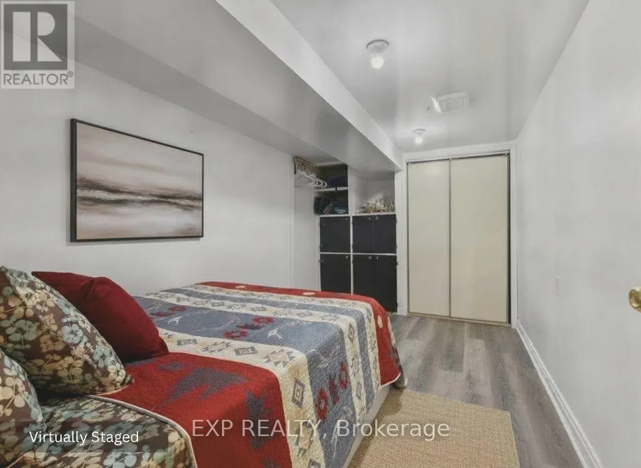
MOVE-IN READY SEMI-DETACHED HOME WITH INCREDIBLE IN-LAW POTENTIAL AND TURNKEY INVESTMENT APPEAL! Currently generating steady rental income from both the upper and lower levels, 20 Canterbury is a must-see property updated top-to-bottom (mostly 2022). The bright main level features a spacious living room with a massive picture window, a sizable dining area, 3 generous bedrooms with laminate flooring, a fully renovated bath, and a modernized kitchen with newer cabinets and appliances. The lower level offers fantastic independent living options, boasting a separate entrance, massive windows for a bright "main-floor feel," a large rec room with new flooring (2022), a second full bath, and ample storage. Complete with a dedicated kitchenette area. Enjoy peace of mind with a newer, energy-efficient furnace and AC. Exceptional location close to schools, parks, restaurants, and grocery stores, plus a short drive to the Outlet Collection at Niagara and the Pen Centre. (id:7434)
General Features
| Features | Carpet Free, In-Law Suite |
|---|---|
| Property Type | Single Family |
| CommunityName | 456 - Oakdale |
| Amenities | Park, Public Transit, Schools |
| Building Appliances | Dryer, Microwave, Stove, Washer, Refrigerator |
| Building Basement Features | Walk out, Separate entrance |
| Building Cooling Type | Central air conditioning |
| Location Description | Cross Streets: HARTZEL RD. ** Directions: Take Hwy 406 to Glendale Ave, then head East past the Pen Centre. Turn right on Burleigh Hill Dr and left on Canterbury Dr. #20 is on your left. |
| Parking Space Total | 3 |
| Foundation Type | Concrete |
| Building Type | House |
| Ownership Type | Freehold |
Interior Features
| Building Fireplace Present | False |
|---|---|
| Building Heating Type | Forced air |
| Building Heating Fuel | Natural gas |
| Basement Development | Finished |
| Basement Type | N/A (Finished), Full, N/A |
| Construction Style Attachment | Semi-detached |
| Living Area Range | 700 |
| Bedrooms | 3+1 |
Exterior Features
| Land Amenities | Park, Public Transit, Schools |
|---|---|
| Sewer | Sanitary sewer |
| Exterior Finish | Aluminum siding |
| Fence Type | Fully Fenced, Fenced yard |
Room Details
| Room | Dimensions | Level | Flooring | Details |
|---|---|---|---|---|
| Bathroom | 2.74 m x 1.55 m | Main level | 1.55 m | |
| Bedroom | 3.48 m x 3.05 m | Main level | 3.05 m | |
| Bedroom 2 | 3.05 m x 2.74 m | Main level | 2.74 m | |
| Bedroom 3 | 3.48 m x 2.59 m | Main level | 2.59 m | |
| Dining room | 4.19 m x 2.57 m | Main level | 2.57 m | |
| Foyer | 1.35 m x 1.19 m | Main level | 1.19 m | |
| Kitchen | 3.12 m x 3.07 m | Main level | 3.07 m | |
| Laundry room | 2.79 m x 1.83 m | Basement | 1.83 m | |
| Living room | 4.45 m x 3.86 m | Main level | 3.86 m | |
| Recreational, Games room | 4.93 m x 2.59 m | Basement | 2.59 m |
Amenities
- Views
- New Construction
- Adult 55+
- Lease To Own
- No Strata Fees
- Furnished
- Primary On Main
- Air Conditioning
- Seller Finance
- Green
- Fixer Upper
- Horse
- Golf
- Fireplace
- Deck
- Garage
- Basement
- Pool

Property vs Single Family Average in L2P 3M7
Price
In The Neighbourhood
Golf Course
St. Catharines (Oakdale)
$ 1,399
- Type
- Single Family
- Rooms
- 1 Beds + 1 Baths
ROYAL LEPAGE SIGNATURE REALTY
Open House
St. Catharines (Oakdale)
$ 605,000
- Type
- Single Family
- Rooms
- 3 Beds + 2 Baths
ROYAL LEPAGE NRC REALTY
Golf Course
St. Catharines
$ 450,000
- Type
- Single Family
- Size
- 1,057 SqFt
- Rooms
- 3 Beds + 2 Baths
RE/MAX Escarpment Golfi Realty Inc.
St. Catharines (Oakdale)
$ 1,700
- Type
- Single Family
- Rooms
- 3 Beds + 1 Baths
ROYAL LEPAGE SIGNATURE REALTY
Primary On Main
St. Catharines (Oakdale)
$ 344,900
- Type
- Single Family
- Rooms
- 2 Beds + 1 Baths
NEWGEN REALTY EXPERTS
Open House
St. Catharines (Oakdale)
$ 595,000
- Type
- Single Family
- Rooms
- 4 Beds + 2 Baths
SMART Brokerages
St. Catharines
$ 2,250
- Type
- Single Family
- Size
- 997 SqFt
- Rooms
- 3 Beds + 1 Baths
HOMELIFE MIRACLE REALTY MISSISSAUGA
St. Catharines (Oakdale)
$ 2,250
- Type
- Single Family
- Rooms
- 3 Beds + 1 Baths
HOMELIFE/MIRACLE REALTY LTD
Primary On Main
St. Catharines (Oakdale)
$ 999,000
- Type
- Single Family
- Rooms
- 3 Beds + 1 Baths
RE/MAX NIAGARA REALTY LTD, BROKERAGE
St. Catharines (Oakdale)
$ 729,500
- Type
- Single Family
- Rooms
- 3 Beds + 1.5 Baths
BOSLEY REAL ESTATE LTD.,
Primary On Main
St. Catharines
$ 467,500
- Type
- Single Family
- Size
- 1,550 SqFt
- Rooms
- 4 Beds + 2 Baths
RE/MAX Escarpment Realty Inc.
