
Golf Course
Address
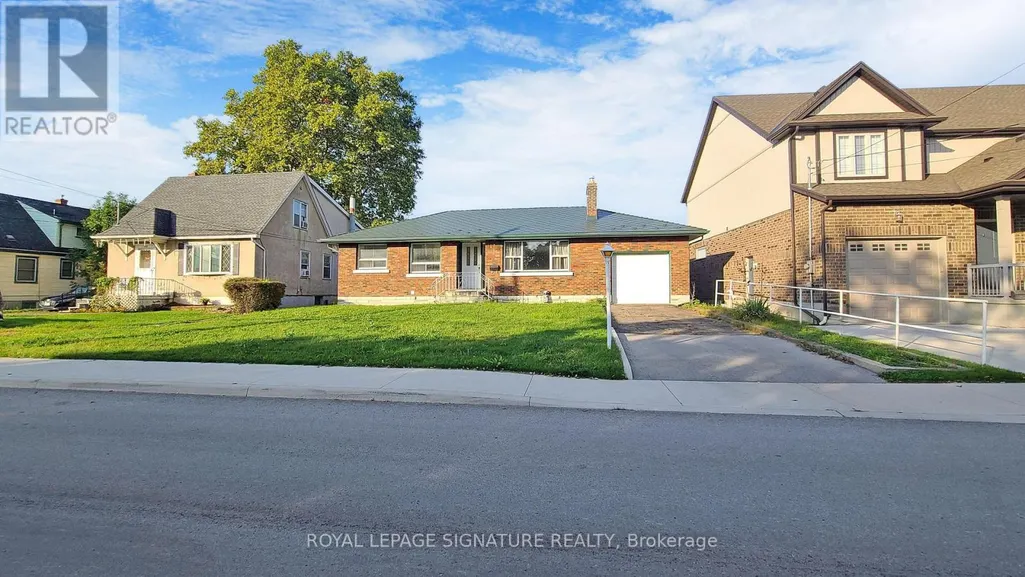
Bsmt - 127 Moffatt Street, St. Catharines (Oakdale), ON
Price
$ 1,399
Property Attributes
- ID#X13747070
- TypeSingle Family
- Listing Status Active
- MunicipalitySt. Catharines (Oakdale)
- CitySt. Catharines (Oakdale)
- Area456 - Oakdale
- Neighbourhood456 - Oakdale
- Postal CodeL2P 2L7
- StyleBungalow
- Price$ 1,399
- Bedrooms1
- Bathrooms1
- Half Bathrooms0
Data Source:
Canadian Real Estate Association (CREA)
Property Description
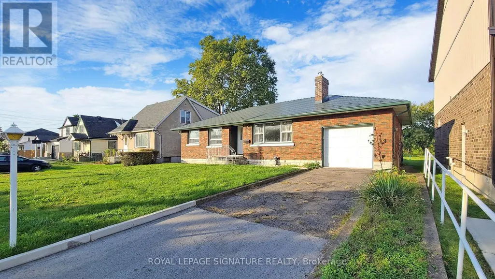
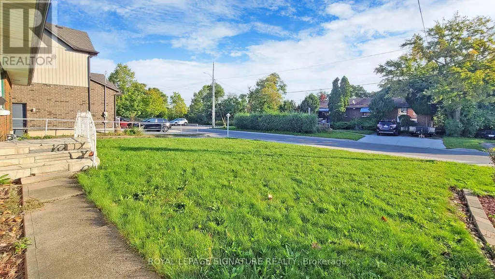
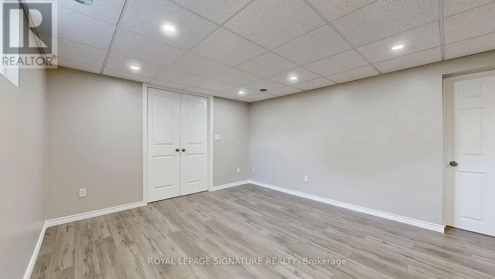
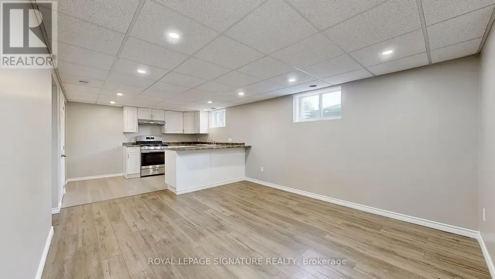
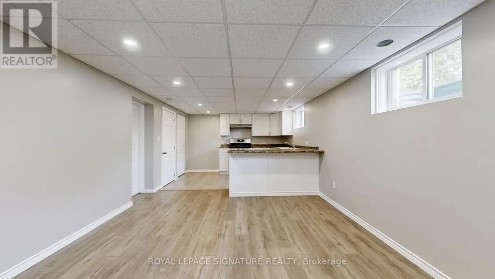
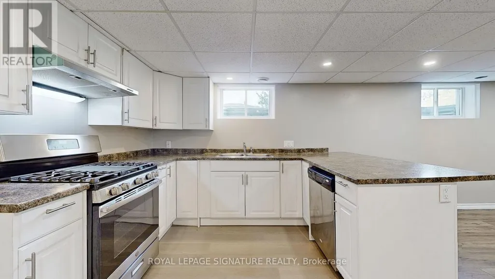
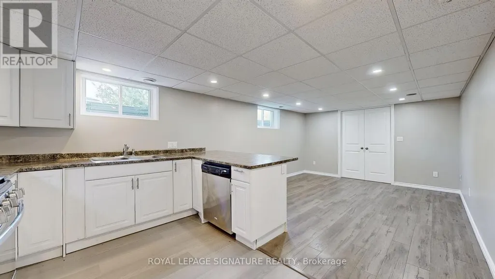
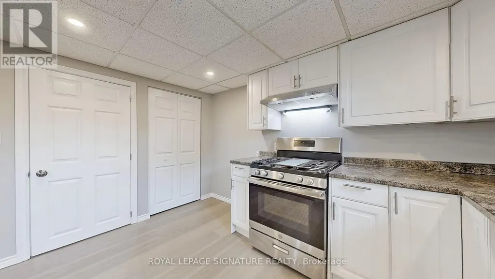
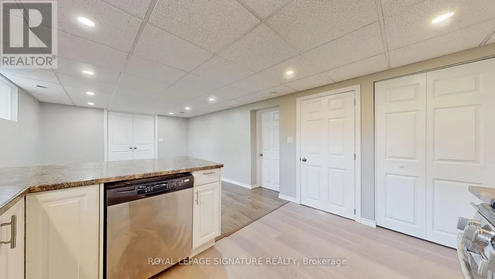
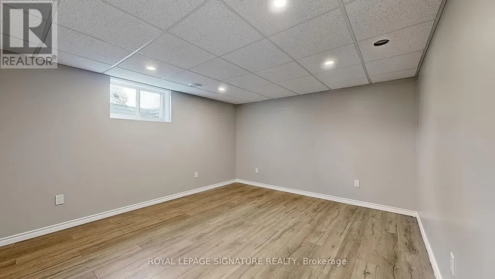
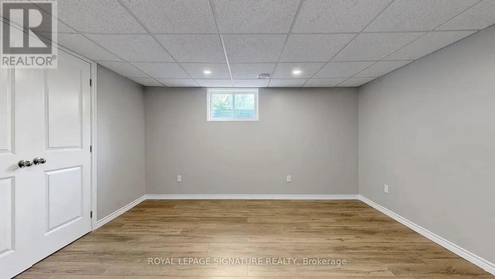
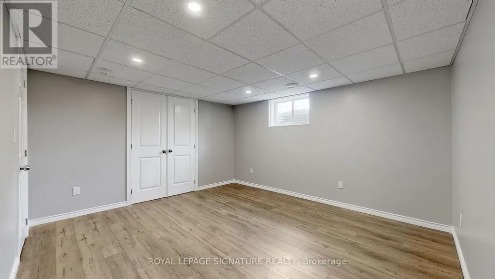
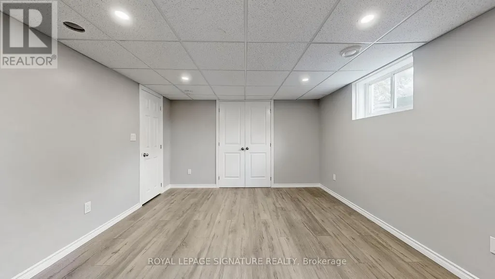
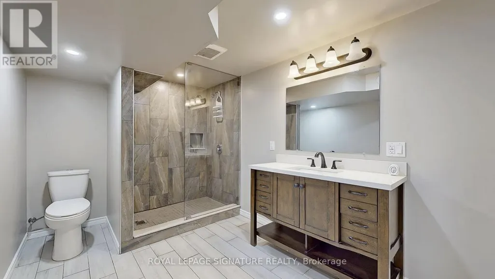
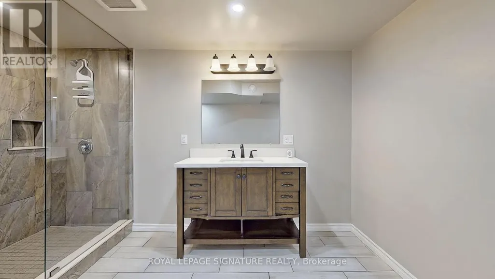
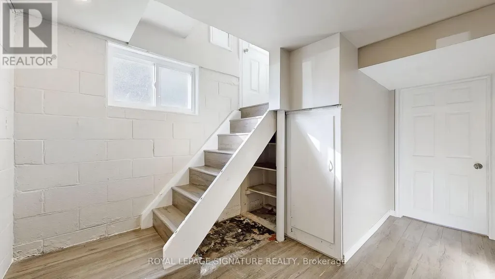
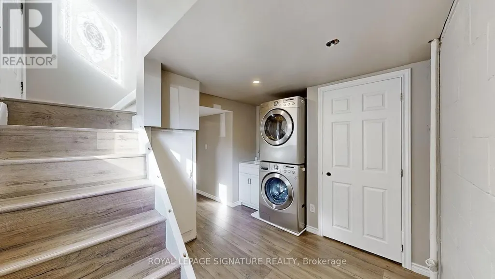
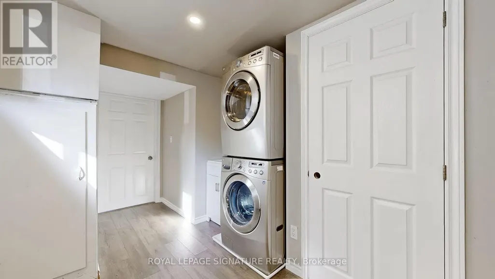
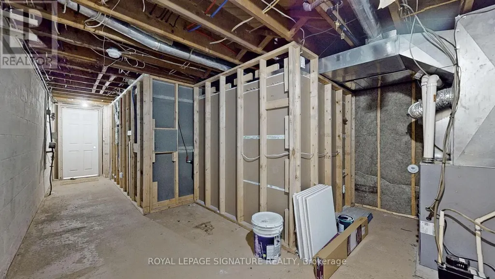
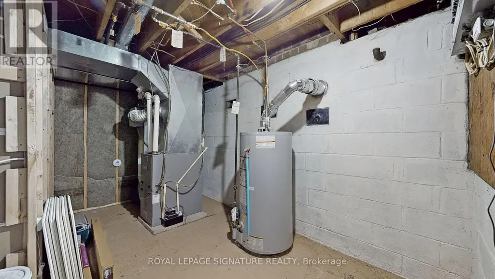
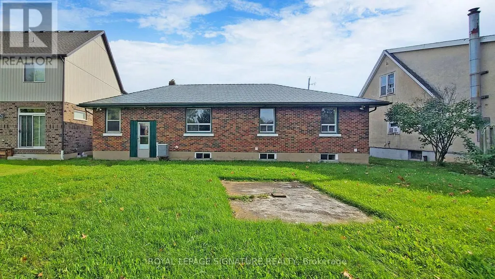
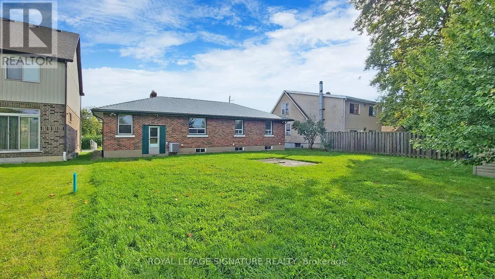
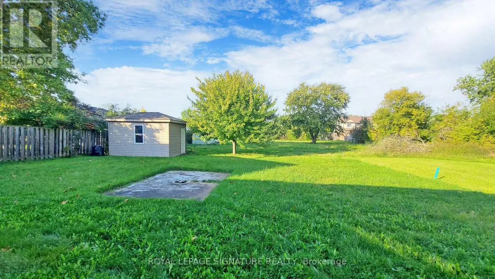
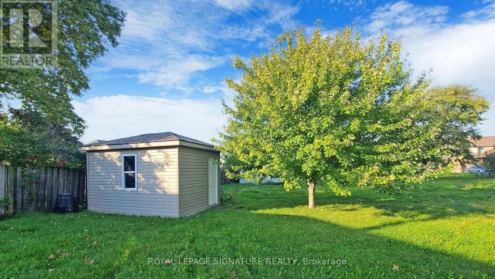
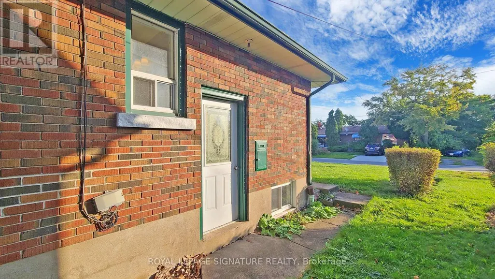
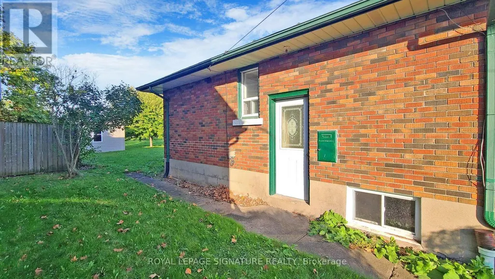
Welcome To 127 Moffatt St E, A Completely Renovated Bungalow Offering A Comfortable And Private Basement Apartment In A Quiet And Convenient Neighbourhood. This Well-Designed Unit Features A Functional Layout And Is Ideally Located Close To Downtown St. Catharines, Shopping, Restaurants, Schools, Public Transit, Major Highways, And All Essential Amenities.Enjoy Your Own Comfortable Living Space With The Convenience Of A Shared Washer And Dryer. Perfect For A Professional, Couple, Or Anyone Looking For A Clean And Conveniently Located Home.Extras: Fridge, Stove, Dishwasher, And Shared Washer & Dryer.Utilities & Backyard: Tenant Pays 35% Of Utilities. Backyard Is Shared With Other Tenants. (id:7434)
General Features
| Features | Level lot, Carpet Free |
|---|---|
| Property Type | Single Family |
| Lease | 1399.00 |
| CommunityName | 456 - Oakdale |
| Amenities | Golf Nearby, Park, Place of Worship, Public Transit, Schools |
| Building Amenities | Fireplace(s) |
| Building Appliances | Dishwasher, Dryer, Stove, Washer, Refrigerator |
| Building Architectural Style | Bungalow |
| Building Basement Features | Separate entrance, Apartment in basement |
| Building Cooling Type | Central air conditioning |
| Location Description | Oakdale Ave/ Disher Street West |
| Parking Space Total | 1 |
| Foundation Type | Concrete |
| Building Type | House |
| Ownership Type | Freehold |
| Building.StoriesTotal | 1 |
Interior Features
| Building Fireplace Present | True |
|---|---|
| Building Heating Type | Forced air |
| Building Heating Fuel | Natural gas |
| Basement Type | N/A, N/A |
| Construction Style Attachment | Detached |
| Bedrooms | 1 |
Exterior Features
| Structure | Shed |
|---|---|
| Land Amenities | Golf Nearby, Park, Place of Worship, Public Transit, Schools |
| Sewer | Sanitary sewer |
| Exterior Finish | Brick |
Room Details
| Room | Dimensions | Level | Flooring | Details |
|---|---|---|---|---|
| Bedroom | 3.3 m x 3.6 m | Basement | 3.6 m | |
| Living room | 3.6 m x 6.7 m | Basement | 6.7 m |
Amenities
- Views
- New Construction
- Adult 55+
- Lease To Own
- No Strata Fees
- Furnished
- Primary On Main
- Air Conditioning
- Seller Finance
- Green
- Fixer Upper
- Horse
- Golf
- Fireplace
- Deck
- Garage
- Basement
- Pool

Property vs Single Family Average in L2P 2L7
Price
In The Neighbourhood
Open House
St. Catharines (Oakdale)
$ 605,000
- Type
- Single Family
- Rooms
- 3 Beds + 2 Baths
ROYAL LEPAGE NRC REALTY
Golf Course
St. Catharines
$ 450,000
- Type
- Single Family
- Size
- 1,057 SqFt
- Rooms
- 3 Beds + 2 Baths
RE/MAX Escarpment Golfi Realty Inc.
St. Catharines (Oakdale)
$ 1,700
- Type
- Single Family
- Rooms
- 3 Beds + 1 Baths
ROYAL LEPAGE SIGNATURE REALTY
Primary On Main
St. Catharines (Oakdale)
$ 344,900
- Type
- Single Family
- Rooms
- 2 Beds + 1 Baths
NEWGEN REALTY EXPERTS
Open House
St. Catharines (Oakdale)
$ 595,000
- Type
- Single Family
- Rooms
- 4 Beds + 2 Baths
SMART Brokerages
St. Catharines
$ 2,250
- Type
- Single Family
- Size
- 997 SqFt
- Rooms
- 3 Beds + 1 Baths
HOMELIFE MIRACLE REALTY MISSISSAUGA
St. Catharines (Oakdale)
$ 2,250
- Type
- Single Family
- Rooms
- 3 Beds + 1 Baths
HOMELIFE/MIRACLE REALTY LTD
Primary On Main
St. Catharines (Oakdale)
$ 999,000
- Type
- Single Family
- Rooms
- 3 Beds + 1 Baths
RE/MAX NIAGARA REALTY LTD, BROKERAGE
St. Catharines (Oakdale)
$ 729,500
- Type
- Single Family
- Rooms
- 3 Beds + 1.5 Baths
BOSLEY REAL ESTATE LTD.,
Primary On Main
St. Catharines
$ 467,500
- Type
- Single Family
- Size
- 1,550 SqFt
- Rooms
- 4 Beds + 2 Baths
RE/MAX Escarpment Realty Inc.
