
Address
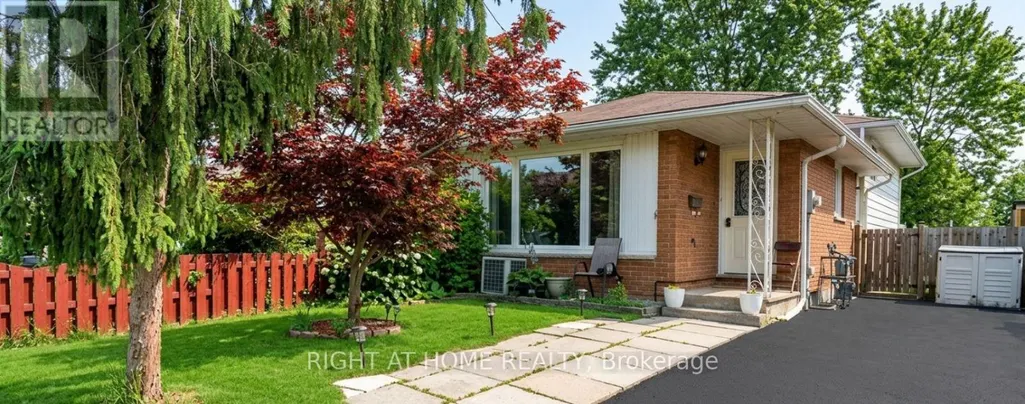
14 Canterbury Drive, St. Catharines (Oakdale), ON
Price
$ 399,000
Property Attributes
- ID#X13737404
- TypeSingle Family
- Listing Status Active
- MunicipalitySt. Catharines (Oakdale)
- CitySt. Catharines (Oakdale)
- Area456 - Oakdale
- Neighbourhood456 - Oakdale
- Postal CodeL2P 3M7
- Style
- Price$ 399,000
- Bedrooms3+2
- Bathrooms2
- Half Bathrooms0
Data Source:
Canadian Real Estate Association (CREA)
Property Description
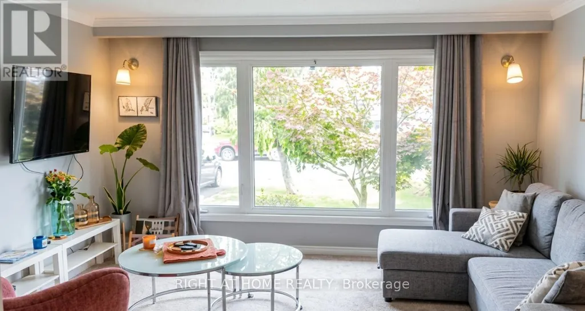
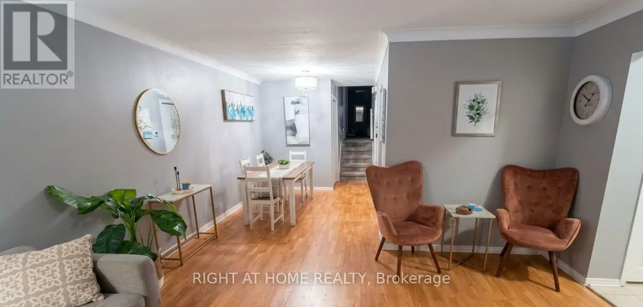
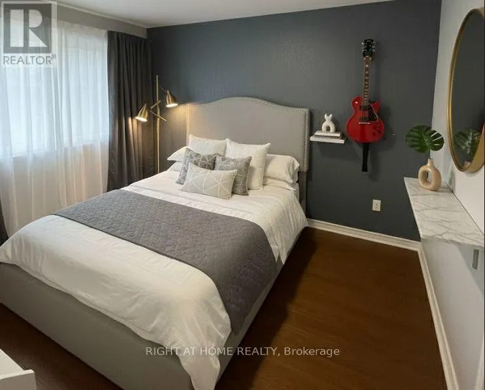
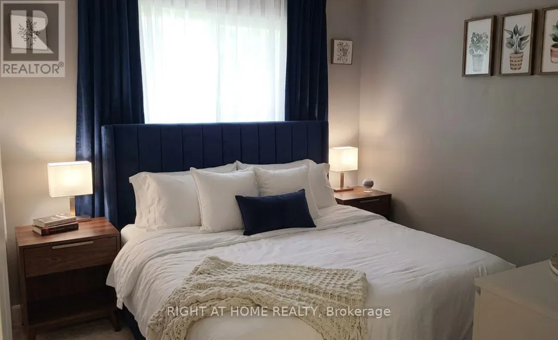
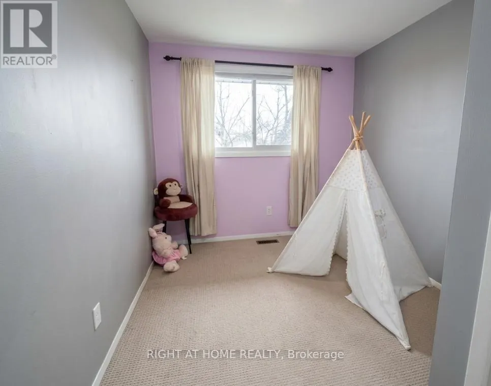
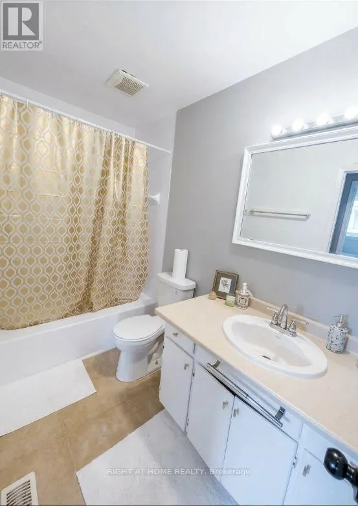
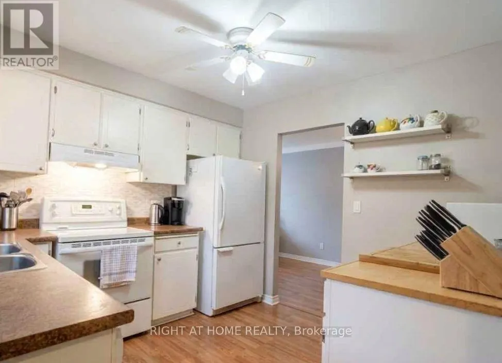
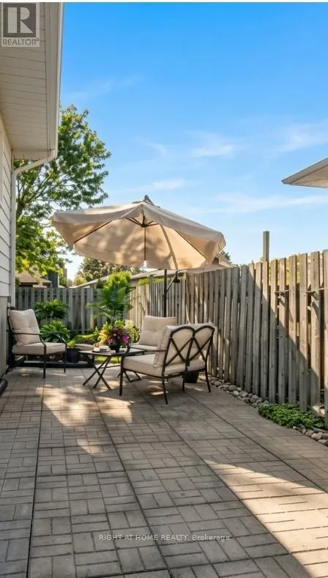
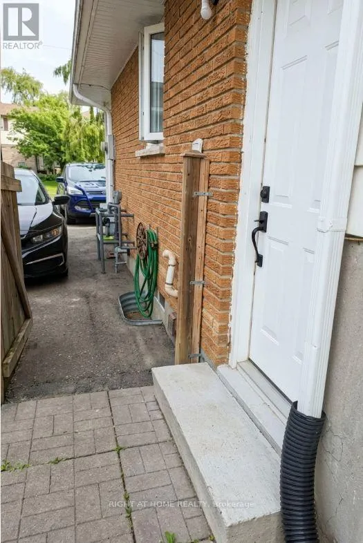
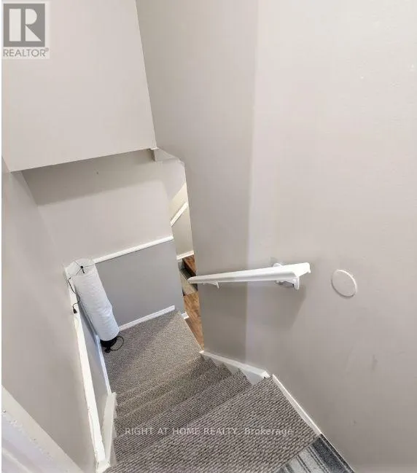
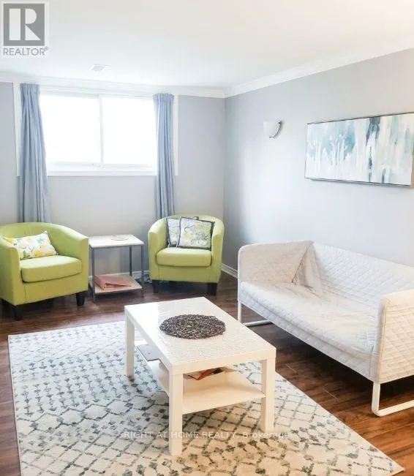
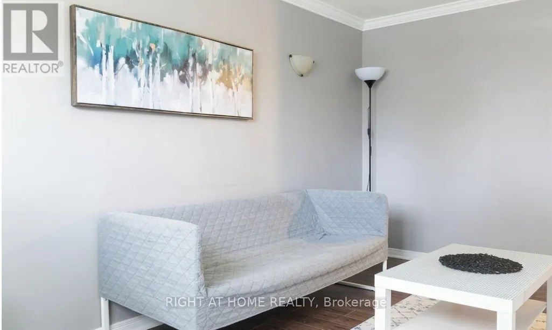
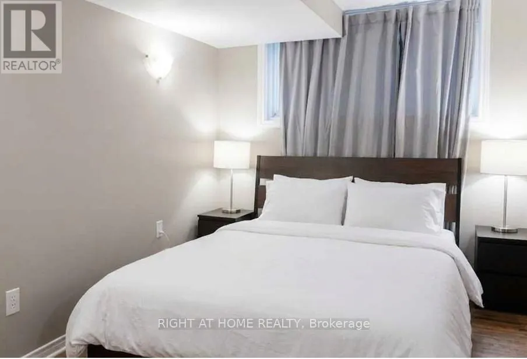
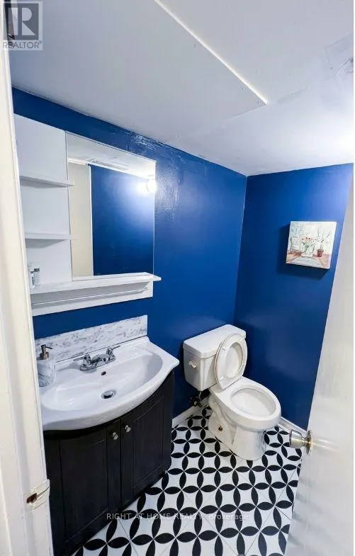
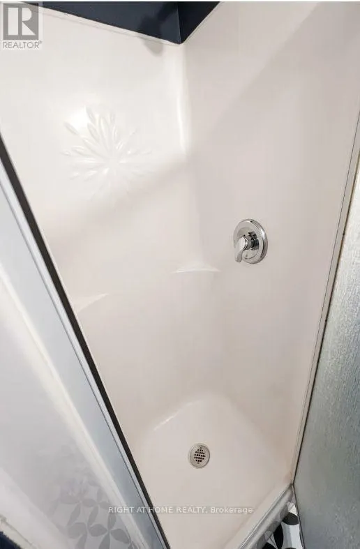
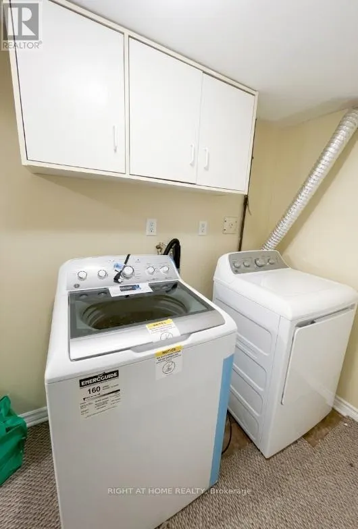
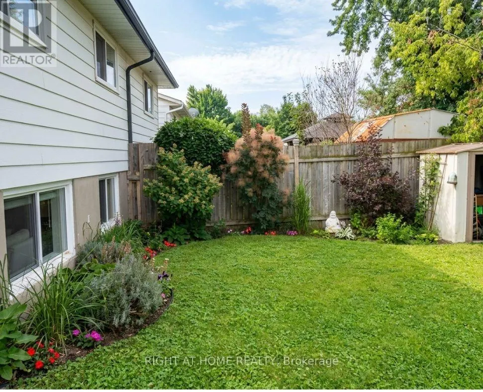
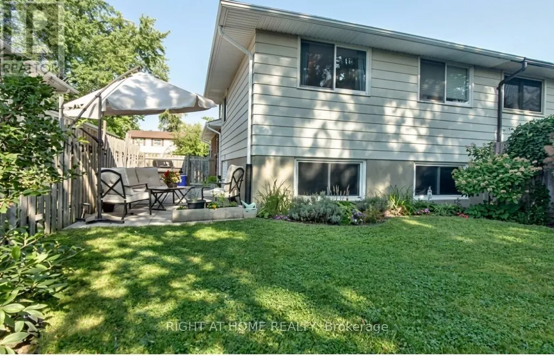
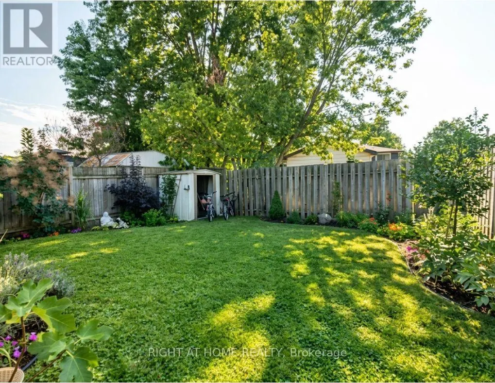
3+2 Bedroom. Well Maintained 4 Level Back-Split Semi-Detached Home Located In Secord Woods area. Upper Level 3 Bedrooms and Full Bath. Newer Carpets. Main Floor Living, Dining, Kitchen and Laundry. Finished 2 Bedrooms Basement with a 2nd Kitchen , 3 Piece Bath and a separate Laundry of it's own. Separate Entrance to the Basewment with an income potential. New Windows (2023), New Washer & Dryers on both Upper & Lower Floors. Freshly Painted. Close To Schools, Shopping And Amenities.Spacious Side Patio And Well Manicured Back Yard AndGarden. Clean, Bright & Ready To Move In (id:7434)
General Features
| Property Type | Single Family |
|---|---|
| CommunityName | 456 - Oakdale |
| Building Appliances | Dryer, Two stoves, Washer, Window Coverings, Two Refrigerators |
| Building Basement Features | Separate entrance |
| Building Cooling Type | Central air conditioning |
| Location Description | Cross Streets: Hartzel & Lincoln. ** Directions: Hartzel to Licoln to Canterbury Dr. |
| Parking Space Total | 3 |
| Foundation Type | Concrete |
| Building Type | House |
| Ownership Type | Freehold |
Interior Features
| Building Fireplace Present | False |
|---|---|
| Building Heating Type | Forced air |
| Building Heating Fuel | Natural gas |
| Basement Development | Finished |
| Basement Type | N/A (Finished), N/A |
| Construction Style Attachment | Semi-detached |
| Flooring Type | Hardwood |
| Living Area Range | 700 |
| Bedrooms | 3+2 |
Exterior Features
| Sewer | Sanitary sewer |
|---|---|
| Exterior Finish | Brick |
Room Details
| Room | Dimensions | Level | Flooring | Details |
|---|---|---|---|---|
| Bedroom 2 | 3.12 m x 2.27 m | Second level | 2.27 m | |
| Bedroom 3 | 3.35 m x 2.64 m | Second level | 2.64 m | |
| Dining room | 4.27 m x 2.57 m | Main level | 2.57 m | |
| Kitchen | 3.3 m x 3.05 m | Main level | 3.05 m | |
| Living room | 4.37 m x 3.76 m | Main level | 3.76 m | |
| Primary Bedroom | 3.35 m x 3.15 m | Second level | 3.15 m |
Amenities
- Views
- New Construction
- Adult 55+
- Lease To Own
- No Strata Fees
- Furnished
- Primary On Main
- Air Conditioning
- Seller Finance
- Green
- Fixer Upper
- Horse
- Golf
- Fireplace
- Deck
- Garage
- Basement
- Pool

Property vs Single Family Average in L2P 3M7
Price
In The Neighbourhood
Golf Course
St. Catharines (Oakdale)
$ 1,399
- Type
- Single Family
- Rooms
- 1 Beds + 1 Baths
ROYAL LEPAGE SIGNATURE REALTY
Open House
St. Catharines (Oakdale)
$ 605,000
- Type
- Single Family
- Rooms
- 3 Beds + 2 Baths
ROYAL LEPAGE NRC REALTY
Golf Course
St. Catharines
$ 450,000
- Type
- Single Family
- Size
- 1,057 SqFt
- Rooms
- 3 Beds + 2 Baths
RE/MAX Escarpment Golfi Realty Inc.
St. Catharines (Oakdale)
$ 1,700
- Type
- Single Family
- Rooms
- 3 Beds + 1 Baths
ROYAL LEPAGE SIGNATURE REALTY
Primary On Main
St. Catharines (Oakdale)
$ 344,900
- Type
- Single Family
- Rooms
- 2 Beds + 1 Baths
NEWGEN REALTY EXPERTS
Open House
St. Catharines (Oakdale)
$ 595,000
- Type
- Single Family
- Rooms
- 4 Beds + 2 Baths
SMART Brokerages
St. Catharines
$ 2,250
- Type
- Single Family
- Size
- 997 SqFt
- Rooms
- 3 Beds + 1 Baths
HOMELIFE MIRACLE REALTY MISSISSAUGA
St. Catharines (Oakdale)
$ 2,250
- Type
- Single Family
- Rooms
- 3 Beds + 1 Baths
HOMELIFE/MIRACLE REALTY LTD
Primary On Main
St. Catharines (Oakdale)
$ 999,000
- Type
- Single Family
- Rooms
- 3 Beds + 1 Baths
RE/MAX NIAGARA REALTY LTD, BROKERAGE
St. Catharines (Oakdale)
$ 729,500
- Type
- Single Family
- Rooms
- 3 Beds + 1.5 Baths
BOSLEY REAL ESTATE LTD.,
Primary On Main
St. Catharines
$ 467,500
- Type
- Single Family
- Size
- 1,550 SqFt
- Rooms
- 4 Beds + 2 Baths
RE/MAX Escarpment Realty Inc.
